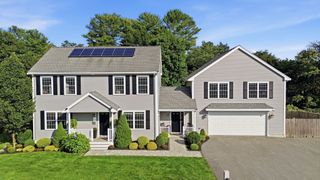
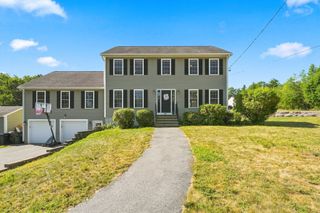
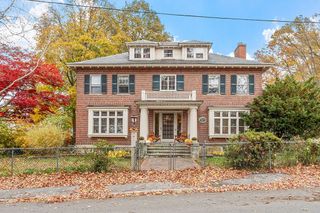
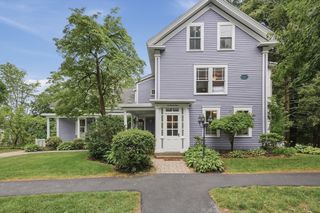
133 Fairmount St., Lowell, MA 01852
- 5 beds |
- 5 baths |
- 3,962 sqft
 Single-Family Home
  Built in 1994
  0.28acre lot
 —— car garage
  $215/sqft
  Listed 2 months ago
Property Description
Welcome to this impressive nearly 4,000 sq. ft. Belvidere home offering exceptional space, timeless character, and stunning views. Featuring 5 bedrooms and 4.5 bathrooms, this home is designed for comfortable living and effortless entertaining. Beautiful hardwood flooring extends throughout the entire home, complemented by generous living spaces and a dedicated office perfect for working from home. The spacious primary suite offers a walk-in closet and private en-suite bath. A finished third floor with a full bathroom provides incredible flexibility as a guest suite, in-law space, recreation room, or private retreat. Large rear-facing windows showcase breathtaking sunset views. In the winter, enjoy gorgeous views of the city as well as Mt. Monadnock, Mt. Wachusett, Nashoba Ski Area, and Groton Observatory. This is a rare opportunity to own a grand home with space, versatility, and charm in one of Belvidere's most desirable neighborhoods.
- Listing Status:
- Active
- Date Added:
- June 25, 2026
- Data Last Updated:
- September 13, 2026 at 7:06AM
- Listing Office:
- Keller Williams Realty-Merrimack : 978-692-3280
- Listing Agent:
- Elise Behmer : 978-726-5968
- MLS ID:
- 73541564

- General: Porch - EnclosedPatioSprinkler SystemCity View(s)
- Style: Colonial
- Parking: Paved DriveOff StreetPavedParking spaces: 2
- Roofing: Shingle
- Windows: Insulated Windows
- General: Double Stud WallConcrete Perimeter
- Road/Access: Public
- Originating MLS: MLS Property Information Network
- County: Middlesex
- Zoning: SSF3194820
- View: City View(s)Scenic View(s)CityView
- Utilities: for Electric Rangefor Electric Ovenfor Gas DryerWasher HookupIcemaker Connection220 Volts200+ Amp Service
- Water: Public
- Sewer: Public Sewer
- Source: MLS Property Information Network
This listing courtesy of Elise Behmer , Keller Williams Realty-Merrimack
Monthly Payment
- Principal & Interest $
- Property Taxes $
- Home Insurance $
- VA Funding Fee $