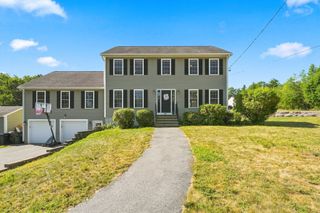
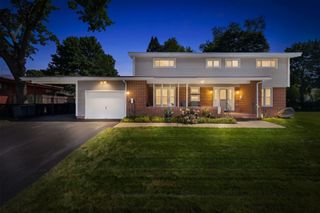
239 Fairmount Street, Lowell, MA 01852
- 6 beds |
- 4 baths |
- 3,675 sqft
 Single-Family Home
  Built in 1857
  0.46acre lot
 —— car garage
  $245/sqft
  Listed 2 months ago
Property Description
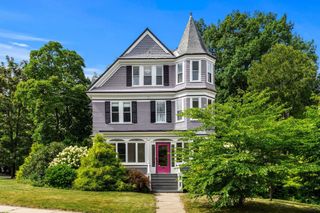
Rare Belvidere Victorian with a Fully Detached Carriage House ADU! This exceptional property combines historic character, modern comfort, and remarkable versatility. The 3,675-square-foot main residence features five spacious bedrooms, 2.5 baths, and beautifully preserved architectural details. Outdoors, a professionally landscaped yard creates a private retreat complete with a sparkling in-ground pool and bonus pool house - ideal for summer entertaining and relaxing weekends.The standout feature is the fully independent, 660-square-foot detached Carriage House ADU, offering its own living room, bedroom, full bath, kitchen, and sunroom. This valuable second residence provides exceptional flexibility for multigenerational living, extended-stay guests, a private professional office, or potential rental income. Properties offering this combination of a substantial historic home, resort-style outdoor space, and a separate accessory dwelling unit are rarely available in sought-after Belvidere. Don't miss this unique opportunity to own a piece of Lowell history with added space, privacy, and income potential. Electrical system updated last year!
- Listing Status:
- Active
- Date Added:
- June 25, 2026
- Data Last Updated:
- September 13, 2026 at 7:06AM
- Listing Office:
- Lamacchia Realty, Inc. : 978-250-1900
- Listing Agent:
- Paul A. Dubuque : 978-866-3586
- MLS ID:
- 73541560

- General: PorchDeckDeck - CompositePatioPool - IngroundStorage
- Style: VictorianAntique
- Pool: In Ground
- Parking: Paved DriveDeededPavedParking spaces: 2
- Roofing: ShingleRubber
- Windows: Insulated Windows
- General: Conventional (2x4-2x6)StoneBrick/MortarGranite
- Road/Access: Paved
- Originating MLS: MLS Property Information Network
- County: Middlesex
- Zoning: SSFM:221 B:2225 L:2393195026
- Utilities: for Gas Rangefor Electric DryerWasher HookupCircuit Breakers
- Water: Public
- Sewer: Public Sewer
- Source: MLS Property Information Network
This listing courtesy of Paul A. Dubuque , Lamacchia Realty, Inc.
Monthly Payment
- Principal & Interest $
- Property Taxes $
- Home Insurance $
- VA Funding Fee $