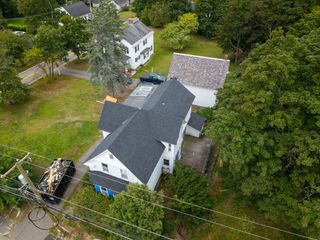
94 Florence Rd, Lowell, MA 01851
- 5 beds |
- 3 baths |
- 3,158 sqft
 Single-Family Home
  Built in 1950
  9,148sqft lot
 1 car garage
  $263/sqft
  Listed 27 days ago
Property Description
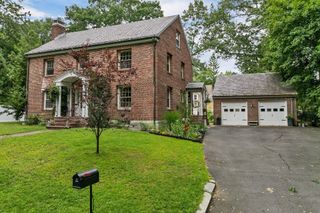
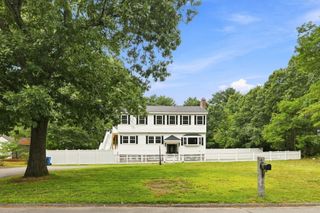
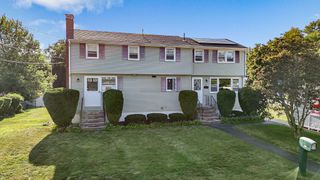
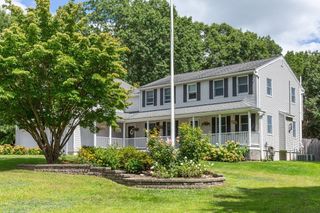
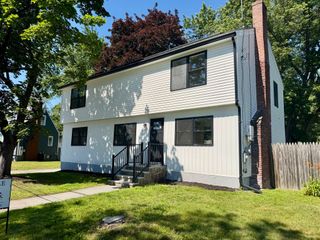
Welcome home to this well maintained, classic yet modern Colonial in the highly sought after Upper Highlands neighborhood. The brick-front spacious porch overlooking the manicured lawn is perfect for enjoying your morning coffee. This home is perfect for multi-generational living and accessible first floor living. When you walk through the front door, you’re greeted with a front to back room with a cozy wood burning fireplace with recessed lighting throughout the first floor. For the culinary enthusiast, you have an open, modern kitchen featuring bespoke Greenfield custom cabinetry perfectly paired with upgraded zero-maintenance countertops that are said to outperform quartz and stone in both stain and heat resistance. Fully equipped for gourmet cooking, the kitchen boasts a professional-grade Bertazzoni oven and countertop range, a Miele speed oven and dishwasher, and a premium 4-door Whirlpool refrigerator. Off the kitchen is your laundry room and access to the one-car garage and carport. A first floor bedroom and full bathroom with a zero-entry shower. There's additional space off the living room that can be used as an office, gym, second living area. Flowing throughout the main space are eco-luxury Marmoleum floors. The second floor has a primary bedroom suite with a walk-in closet, three additional large bedrooms and off the hallway there's a walk-in cedar closet and full bathroom. If you need even more space, there's a finished room in the lower level that has heat and a/c. This home also offers a newer furnace and hot water heater. The bonus items include: 6-zone sprinkler system, whole house generator, brand new Tesla wall connector (entirely EV ready). The meticulously maintained landscaped yard features a stunning 6 foot firepit to relax and enjoy your backyard. Don't wait on this one!
- Listing Status:
- Active
- Date Added:
- August 17, 2026
- Data Last Updated:
- September 13, 2026 at 7:06AM
- Listing Office:
- Premeer Real Estate Inc. : 508-278-5390
- Listing Agent:
- Jennifer C. Jones : 774-696-7002
- MLS ID:
- 73564745

- General: PorchPatioProfessional LandscapingSprinkler System
- Style: ColonialContemporary
- Parking: AttachedPaved DriveOff StreetParking spaces: 7
- Roofing: ShingleRubber
- General: FrameConcrete Perimeter
- Road/Access: Public
- Originating MLS: MLS Property Information Network
- County: Middlesex
- Zoning: SSFM:90 B:2355 L:943178769
- Utilities: for Gas Rangefor Electric DryerWasher HookupCircuit Breakers200+ Amp Service
- Water: Public
- Sewer: Public Sewer
- Source: MLS Property Information Network
- Exclusions: Washer/Dryer Are Negotiable.
This listing courtesy of Jennifer C. Jones , Premeer Real Estate Inc.
Monthly Payment
- Principal & Interest $
- Property Taxes $
- Home Insurance $
- VA Funding Fee $

 New - 3 days ago