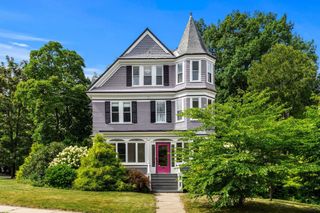
126 Montaup Ave, Dracut, MA 01826
- 5 beds |
- 4 baths |
- 2,978 sqft
 Single-Family Home
  Built in 1964
  0.28acre lot
 —— car garage
  $252/sqft
  Listed 5 days ago
Property Description
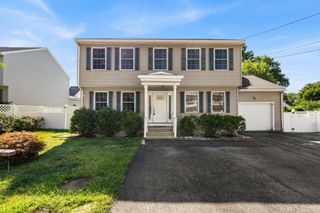
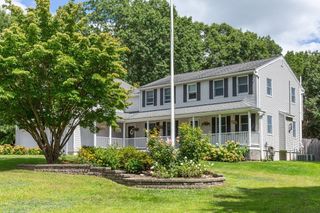
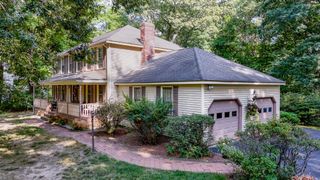
Spacious 5-bedroom Colonial situated on a desirable corner lot with parking for up to five vehicles. This well-maintained home offers nearly 3,000 square feet of living space, 2 full baths, 2 half baths, and beautiful hardwood flooring throughout. The kitchen was updated approximately one year ago and features custom cabinetry, generous storage, and an inviting layout. Additional highlights include a three-season porch, a roof approximately five years old, natural-gas heat, and two generators for added peace of mind. The home also offers a flexible extended-family living area, providing excellent space for guests, a home office, or multigenerational living. Accessibility features, including a handicap lift and additional accessibility accommodations throughout the home, add convenience and flexibility for a variety of needs. The spacious basement provides plenty of storage and excellent potential to be finished into multiple rooms. With 10 rooms, five bedrooms, ample parking, accessibility features, and a convenient Dracut location, this property offers outstanding space, flexibility, and future possibilities.
- Listing Status:
- Active
- Date Added:
- September 8, 2026
- Data Last Updated:
- September 13, 2026 at 7:06AM
- Listing Office:
- Re/Max Innovative Properties : 978-452-4432
- Listing Agent:
- Shawn Blades : 978-726-1768
- MLS ID:
- 73573658

- General: PorchRain GuttersStorageScreens
- Style: Colonial
- Parking: Paved DriveOff StreetPavedParking spaces: 5
- Roofing: Shingle
- Windows: Insulated WindowsScreens
- General: FrameConcrete Perimeter
- Road/Access: Public
- Originating MLS: MLS Property Information Network
- County: Middlesex
- Zoning: R33513705
- Utilities: for Gas Rangefor Gas OvenGenerator ConnectionGenerator200+ Amp ServiceGenerator Connection
- Water: Public
- Sewer: Public Sewer
- Source: MLS Property Information Network
This listing courtesy of Shawn Blades , Re/Max Innovative Properties
Monthly Payment
- Principal & Interest $
- Property Taxes $
- Home Insurance $
- VA Funding Fee $

 New - 3 days ago