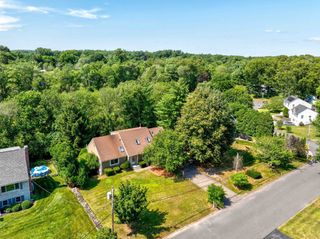
167 Trout Brook Rd, Dracut, MA 01826
- 4 beds |
- 3 baths |
- 2,611 sqft
 Single-Family Home
  Built in 1983
  0.93acre lot
 2 car garage
  $303/sqft
  Listed 15 days ago
Property Description
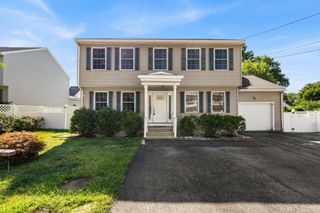
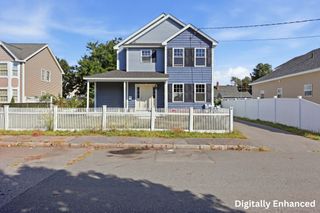
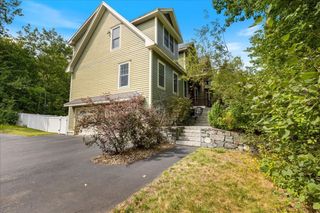
Welcome to 167 Trout Brook Road. A Stunning 4 bdrm 2 & 1/2 bath hip-roof colonial set on just shy of an acre in the desirable Kenwood section of Dracut. The home welcomes you with an inviting farmer's porch, leading into a bright foyer. The expansive eat-in kitchen features a breakfast bar tons of cabinets and sliders to a huge deck, perfect for entertaining.The flexible first floor offers a formal dining room, a cozy family room with a fireplace, a separate formal living room, a convenient half bath, and a dedicated laundry room with built-in ironing board. Upstairs, you'll find four bedrooms, including a spacious primary suite with a private bath. Two heated bonus rooms offers endless possibilities in basement for additional living. Outside, enjoy the attached two-car garage and tons of off-street parking.
- Listing Status:
- Active
- Date Added:
- August 29, 2026
- Data Last Updated:
- September 13, 2026 at 7:06AM
- Listing Office:
- LAER Realty Partners : 978-226-3421
- Listing Agent:
- Kristen Loranger : 978-399-8439
- MLS ID:
- 73569812

- General: PorchDeckRain GuttersStorage
- Style: Colonial
- Parking: AttachedGarage Door OpenerStorageGarage Faces SidePaved DriveOff StreetPavedParking spaces: 10
- Roofing: Shingle
- General: FrameConcrete Perimeter
- Road/Access: Public
- Originating MLS: MLS Property Information Network
- County: Middlesex
- Zoning: R13511156
- Water: Public
- Sewer: Public Sewer
- Source: MLS Property Information Network
This listing courtesy of Kristen Loranger , LAER Realty Partners
Monthly Payment
- Principal & Interest $
- Property Taxes $
- Home Insurance $
- VA Funding Fee $

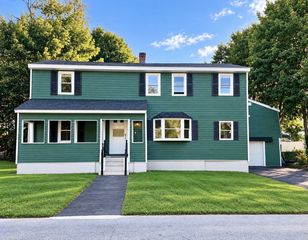
 New - 3 days ago