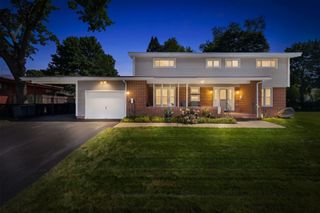
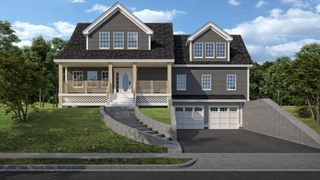
21 Partridge Road, Dracut, MA 01826
- 5 beds |
- 3 baths |
- 3,008 sqft
 Single-Family Home
  Built in 1983
  —— sqft lot
  2 car garage
  $299/sqft
  Listed 11 days ago
Property Description
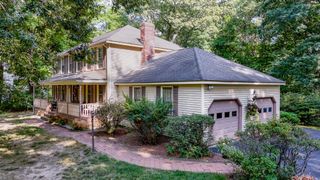
Exceptional Five-bedroom Colonial offering approximately 3,008 sf of versatile living pace on a .92 acres on a cul-de-sac road. The main level features Kitchen with S/S appliances gas range,newer dishwasher, Refrigerator, Microwave, Formal Dining Room with Hardwood Floor, Front to Back Living Rm W/Recess light and Electric Fireplace. The inviting Family Room with Cathedral Ceiling, Paddle Fan Recess Lights, Slider to Patio and backyard, Half Bath w/Laundry completing the first floor. Four bedrooms each with a paddle fan, Carpet, a full bath, the generous primary bedroom with two closets. A unique highlight is the expansive finished space above the Two Car Garage offering a front to back living/dining area or media/flex room hobby/recreation area, Hardwood Floor, kitchen Hardwood Floor, Bedroom with Recess Lights and Paddle fan, Carpet, 3/4 Bath, Attached two Car Garage. Outdoors, enjoy the Charming Farmers Porch, Patio, in ground pool, irrigation system, Shed, Security System and unfinished basement for storage/ future possibilities. A wonderful opportunity to enjoy space, privacy and exceptional versatility in a desirable Dracut Location
- Listing Status:
- Active
- Date Added:
- September 2, 2026
- Data Last Updated:
- September 13, 2026 at 7:06AM
- Listing Office:
- LAER Realty Partners : 978-957-1700
- Listing Agent:
- Deborah Auger : 603-860-6343
- MLS ID:
- 73571363

- General: PorchPatioPool - IngroundStorageSprinkler System
- Style: Colonial
- Pool: In Ground
- Parking: AttachedGarage Door OpenerGarage Faces SidePaved DriveOff StreetPavedParking spaces: 10
- Roofing: Shingle
- Windows: Insulated Windows
- General: FrameConcrete Perimeter
- Road/Access: Public
- Originating MLS: MLS Property Information Network
- County: Middlesex
- Zoning: Residentia3509156
- Fencing: Fenced/Enclosed
- Utilities: for Gas Rangefor Gas OvenCircuit Breakers
- Water: Public
- Sewer: Public Sewer
- Source: MLS Property Information Network
This listing courtesy of Deborah Auger , LAER Realty Partners
Monthly Payment
- Principal & Interest $
- Property Taxes $
- Home Insurance $
- VA Funding Fee $