8 Victory Rd, Billerica, MA 01862
- 5 beds |
- 4 baths |
- 3,091 sqft
 Single-Family Home
  Built in 1964
  0.69acre lot
 —— car garage
  $275/sqft
  Listed 4 days ago
Property Description
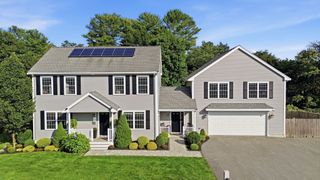
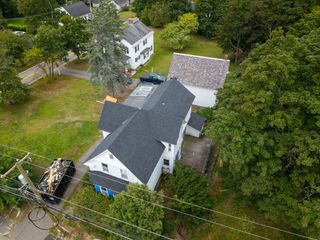
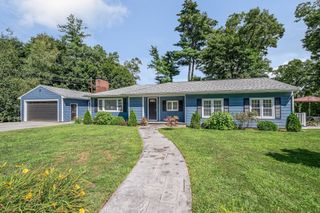
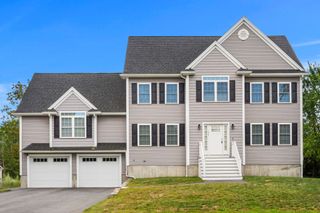
Some homes are easy to describe. This one needs to be experienced. Originally built in the 1964 and extensively renovated over time—this is a home that unfolds as you move through it, offering an unexpected amount of space, natural light and flexibility across three finished levels. Start at the top, where the vaulted primary bedroom will feel like a retreat of its own (with the restoration of a privacy door/wall will) complete with a full bath, walk-in closet and something you don’t often find—a private exterior entrance. 2 additional spacious bedrooms, a full bath with double vanity, and a laundry room complete this level. Hardwood stair treads lead between the levels, while hardwood floors add warmth to the living room, dining room and hallways. On the main floor, sunlight seems to find its way into every corner. The four-season sunroom may quickly become a favorite spot in the house, opening directly onto a massive maintenance-free deck overlooking the large, level yard. The kitchen, another full bath and two bedrooms are also found on this level, including one bedroom with an adjoining sitting area that could just as easily serve as a home office or reading room. And there’s still more downstairs. The finished lower level offers a massive recreation room, a den with a fireplace, ¾ bath and utility room, creating even more possibilities for work, play, guests or simply spreading out. Luxury vinyl tile flooring can be found throughout many of the home’s living areas, combining an updated look with everyday practicality. Throughout the home, abundant windows provide wonderful natural light, complemented by recessed lighting when the sun goes down. With 5 bedrooms, 4 baths and a rec/play room to gather as well as room to find your own space, this is anything but ordinary. You get a room, and you get a room, and you...well you get the point! Set on a large, level, fenced lot with town water, town sewer and natural gas, the location adds yet another advantage—just minutes from the North Billerica commuter rail station and convenient to Routes 3 and 495. A home with this much space and versatility doesn’t come along every day!
- Listing Status:
- Active
- Date Added:
- September 9, 2026
- Data Last Updated:
- September 13, 2026 at 7:06AM
- Listing Office:
- LAER Realty Partners : 978-671-4466
- Listing Agent:
- Cook and Company Real Estate Team : 978-852-5054
- MLS ID:
- 73574264

- General: Balcony / DeckDeck - VinylDeck - CompositeRain GuttersStorageScreensFenced Yard
- Style: Colonial
- Parking: Paved DriveOff StreetPavedParking spaces: 8
- Roofing: Shingle
- Windows: Insulated WindowsScreens
- General: FrameConcrete Perimeter
- Road/Access: Public
- Originating MLS: MLS Property Information Network
- County: Middlesex
- Zoning: 2M:0016 B:0083 L:0001366461
- Fencing: Fenced/EnclosedFenced
- Utilities: for Electric RangeCircuit Breakers
- Water: Public
- Sewer: Public Sewer
- Source: MLS Property Information Network
This listing courtesy of Cook and Company Real Estate Team , LAER Realty Partners
Monthly Payment
- Principal & Interest $
- Property Taxes $
- Home Insurance $
- VA Funding Fee $