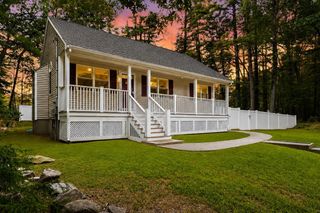
155 East St, Tewksbury, MA 01876
- 4 beds |
- 3 baths |
- 2,612 sqft
 Single-Family Home
  Built in 2020
  0.3acre lot
 2 car garage
  $383/sqft
  Listed 17 days ago
Property Description
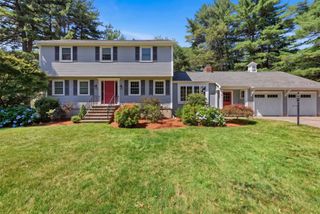
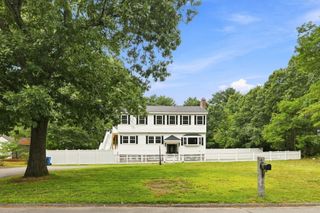
Welcome to 155 East Street! Built only six years ago, this home combines the timeless appeal of a classic Colonial with the advantages of newer construction, including central air, forced-air gas heat and modern systems. Featuring 2,610 SF of living space with 4 bedrooms, 2.5 baths and an attached 2-car garage in a convenient Tewksbury location. Step inside to a bright, open floor plan featuring like-new hardwood flooring and a layout designed for both everyday living and entertaining. The spacious kitchen with clean white cabinets, durable granite tops and stainless steel appliances serves as the heart of the home and flows seamlessly into the main living areas. An inviting family room with soaring vaulted ceilings, anchored by a gas fireplace, provides the perfect place to gather, relax or entertain. Upstairs, you will find four generously sized bedrooms, including a spacious primary suite offering the privacy and comfort buyers are looking for. Three additional bedrooms provide plenty of flexibility for family, guests or a home office. A walk-up attic offers excellent additional storage and future possibilities. The unfinished walkout basement with a slider and two full-size windows leads the way to a flat backyard perfect for a summer barbeque or a future fire pit for crisp fall evenings at home. Conveniently located near shopping, dining, recreation and major commuter routes, 155 East Street offers an ideal combination of newer construction, space, functionality and location.
- Listing Status:
- Active
- Date Added:
- August 27, 2026
- Data Last Updated:
- September 13, 2026 at 7:06AM
- Listing Office:
- New Homes Real Estate LLC : 603-327-7475
- Listing Agent:
- Kathryn Orso : 603-327-7475
- MLS ID:
- 73568904

- General: DeckDeck - WoodSprinkler SystemET Irrigation Controller
- Style: Colonial
- Parking: AttachedUnderPaved DrivePavedParking spaces: 4
- Roofing: Shingle
- General: FrameConcrete Perimeter
- Road/Access: Public
- Originating MLS: MLS Property Information Network
- County: Middlesex
- Zoning: R40792765
- Utilities: for Gas Rangefor Electric Dryer200+ Amp Service
- Water: Public
- Sewer: Public Sewer
- Source: MLS Property Information Network
This listing courtesy of Kathryn Orso , New Homes Real Estate LLC
Monthly Payment
- Principal & Interest $
- Property Taxes $
- Home Insurance $
- VA Funding Fee $

 New - 3 days ago