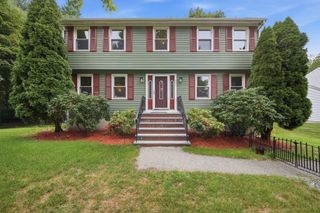
10 Albert, Billerica, MA 01821
- 4 beds |
- 3 baths |
- 2,245 sqft
 Single-Family Home
  Built in 1925
  0.79acre lot
 —— car garage
  $371/sqft
  Listed 18 days ago
Property Description
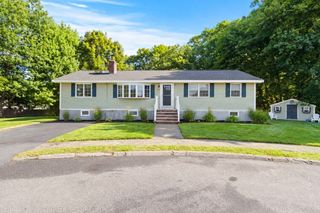
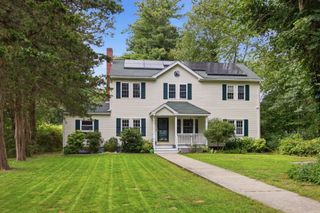
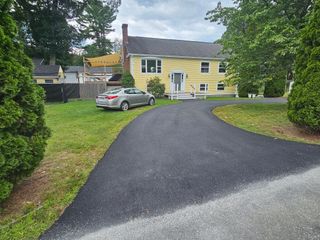
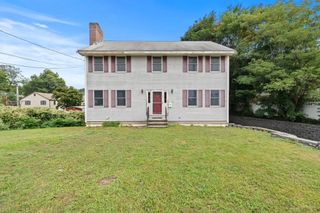
Welcome home to your private sanctuary, the last house hidden on a wooded plot of land on a dead end in desirable Pinehurst. Here, the experience goes far beyond the walls of your home, offering a rare combination of privacy, space, and versatility with room to live, work, entertain, and grow. The expansive land creates a peaceful sense of separation while still keeping you connected to everything Billerica has to offer. A fenced yard provides space for pets, play, and outdoor gatherings, while abundant parking makes hosting friends and family effortless. Comprised of three original parcels, the land also presents intriguing future possibilities, This includes the potential for an additional home to be built by right. One of the most distinctive features is the freestanding two-story accessory building with a workshop on the ground level and a heated bonus room above. Complete with its own dedicated electrical service and pellet stove, this incredibly versatile space is perfect for a home office, gym, game room, studio, hobby space, guest suite or simply the extra room you've always wished you had. There is a genuine pride of ownership here and a lifestyle that is increasingly difficult to duplicate with a wooded setting, room to spread out, space for your projects and passions, and flexibility for whatever the next chapter brings. Stay home and enjoy your own little corner of Pinehurst. Seller reserves the right to accept an offer at anytime.
- Listing Status:
- Active
- Date Added:
- August 26, 2026
- Data Last Updated:
- September 13, 2026 at 7:06AM
- Listing Office:
- Three Hills Real Estate Service, LLC : 833-434-4557
- Listing Agent:
- Justin Brown : 617-461-6511
- MLS ID:
- 73568173

- General: PorchDeckPatioRain GuttersStorageFenced YardGuest HouseGuest House
- Style: Ranch
- Parking: Workshop in GarageInsulatedOff StreetParking spaces: 10
- Roofing: Shingle
- General: FrameConcrete Perimeter
- Road/Access: Public
- Originating MLS: MLS Property Information Network
- County: Middlesex
- Zoning: R375686
- Fencing: Fenced
- Utilities: for Electric Ovenfor Electric DryerWasher Hookup220 Volts
- Water: Public
- Sewer: Private Sewer
- Source: MLS Property Information Network
This listing courtesy of Justin Brown , Three Hills Real Estate Service, LLC
Monthly Payment
- Principal & Interest $
- Property Taxes $
- Home Insurance $
- VA Funding Fee $

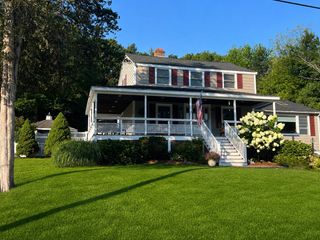
 New - 1 day ago