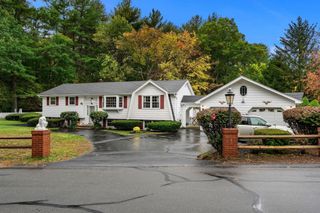
13 Brookside Dr., Billerica, MA 01821
- 3 beds |
- 2 baths |
- 2,342 sqft
 Single-Family Home
 Built in 1968
 0.34acre lot
 1 car garage
 $331/sqft
 Listed 12 hours ago
Property Description
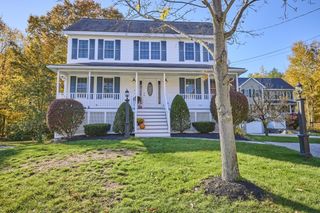
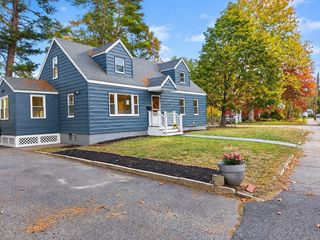
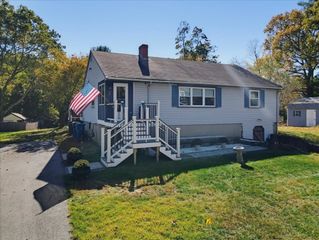
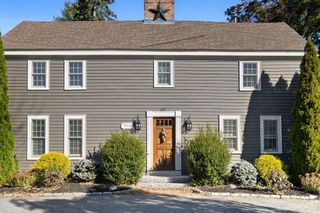
Beautifully maintained and thoughtfully designed, this 3-bedroom, 2-bath home sits on a level lot on a quiet cul-de-sac in one of Billerica's most desirable neighborhoods. From the moment you walk in, the warmth and care put into this home are evident — hardwood floors, abundant natural light, central air, and a flexible layout that works beautifully for everyday living. The main level offers a fire-placed living room with recessed lighting, a well-appointed kitchen with stainless steel appliances and a center island, and a bright sunroom that overlooks the backyard — the perfect spot for morning coffee or evening entertaining. Three spacious bedrooms and a full bath complete this level. The finished walk-out lower level adds incredible versatility — featuring a generous primary bedroom, full bath, playroom, and laundry area, all with its own private access. Outside, enjoy a fully fenced yard, storage shed, heated 1-car garage, and ample off-street parking. A brand-new metal roof installed in December comes with a lifetime warranty — true peace of mind for years to come. Conveniently located near top-rated schools, shopping, parks, major highways, and public transportation — this one checks every box.
- Listing Status:
- Active
- Date Added:
- November 4, 2026
- Data Last Updated:
- November 4, 2026 at 6:06PM
- Listing Office:
- Serhant : 617-250-0559
- Listing Agent:
- Vincent Rizzo : 781-244-0705
- MLS ID:
- 73598614

- General: DeckRain GuttersProfessional LandscapingDecorative LightingScreensGarden
- Style: Split Entry
- Parking: AttachedHeated GaragePaved DriveOff StreetPavedParking spaces: 7
- Roofing: Metal
- Windows: Insulated WindowsScreens
- General: FrameConcrete Perimeter
- Road/Access: Public
- Originating MLS: MLS Property Information Network
- County: Middlesex
- Zoning: 1M:0027 B:0046 L:0000367370
- Fencing: Fenced/Enclosed
- Utilities: for Gas Rangefor Gas Ovenfor Gas Dryer
- Water: Public
- Sewer: Public Sewer
- Source: MLS Property Information Network
- Exclusions: Tv MountsGrillAnd Washer And Dryer.
This listing courtesy of Vincent Rizzo , Serhant
Monthly Payment
- Principal & Interest $
- Property Taxes $
- Home Insurance $
- VA Funding Fee $

 New - 1 day ago