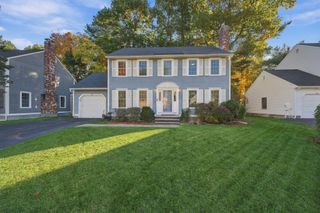
3 Suzannah Rd, Billerica, MA 01862
- 3 beds |
- 3 baths |
- 2,506 sqft
 Single-Family Home
 Built in 2001
 0.46acre lot
 —— car garage
 $319/sqft
 Listed 8 days ago
Property Description
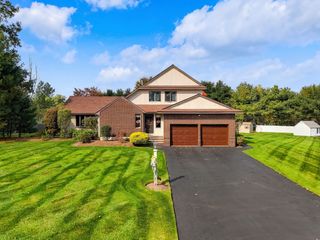
WELCOME HOME! Set in a wonderful North Billerica neighborhood on a cul-de-sac, this well-maintained Colonial offers the perfect blend of space, comfort, functionality & future potential. A welcoming farmer's porch leads into a bright and inviting home featuring 3 generous bedrooms, 2.5 baths and a flexible floor plan designed for everyday living. The spacious eat-in kitchen offers abundant cabinetry, granite counters, breakfast bar and dining area with direct access to the oversized composite deck—perfect for outdoor dining, entertaining or simply enjoying the peaceful surroundings. The main level also features a comfortable living room with hardwood flooring, separate family room with fireplace and convenient first-floor laundry and half bath. Upstairs, the primary bedroom includes a walk-in closet and private bath, along with 2 additional bedrooms, another full bath and a separate office. Need more space? The completely finished walkout lower level provides an expansive bonus room with full-size windows and direct access to the backyard—ideal for a media room, playroom, home gym or additional living space. A walk-up attic offers tremendous storage and exciting potential for future expansion. Outside, enjoy a spacious, tree-lined .46-acre lot surrounded by mature landscaping and beautiful seasonal foliage. Additional highlights include central air, new hot water heater replaced in June of 2026, boiler in 2021, and composite farmer's porch & rear deck completed in 2020. Conveniently located just minutes from Routes 3 & 495, yet tucked away in a neighborhood setting. Move right in and make this home your own!
- Listing Status:
- Active
- Date Added:
- October 27, 2026
- Data Last Updated:
- November 4, 2026 at 6:06PM
- Listing Office:
- Elite Realty Experts, LLC : 781-421-5800
- Listing Agent:
- Victoria Kustov : 781-956-7789
- MLS ID:
- 73595542

- General: PorchDeck - CompositeRain GuttersScreens
- Style: Colonial
- Parking: Paved DriveOff StreetPavedParking spaces: 4
- Roofing: Shingle
- Windows: Insulated WindowsStorm Window(s)Screens
- General: FrameConcrete Perimeter
- Road/Access: PublicDead End
- Originating MLS: MLS Property Information Network
- County: Middlesex
- Zoning: RM:0006 B:0057 L:001900084109435
- Utilities: for Gas Rangefor Gas Ovenfor Gas DryerWasher HookupIcemaker ConnectionCircuit Breakers200+ Amp Service
- Water: Public
- Sewer: Public Sewer
- Source: MLS Property Information Network
This listing courtesy of Victoria Kustov , Elite Realty Experts, LLC
Monthly Payment
- Principal & Interest $
- Property Taxes $
- Home Insurance $
- VA Funding Fee $

 New - 12 hours ago