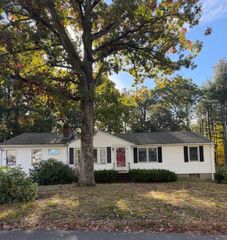
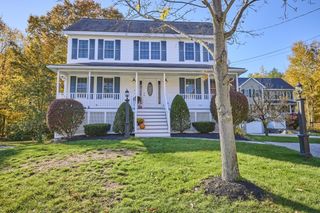
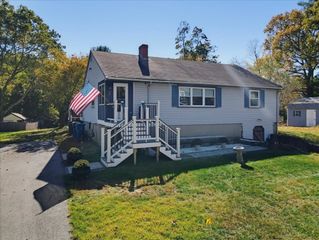
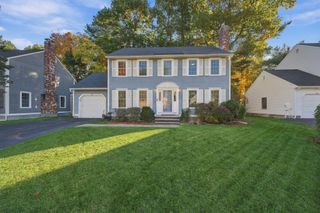
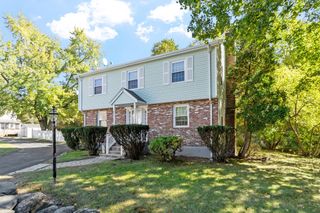
17 Satuckett Lane, Billerica, MA 01821
- 3 beds |
- 3 baths |
- 2,468 sqft
 Single-Family Home
 Built in 1973
 0.73acre lot
 1 car garage
 $284/sqft
 Listed 1 day ago
Property Description
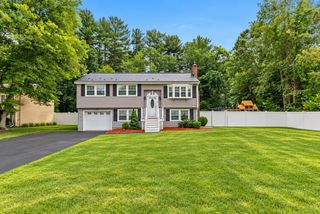
**Privacy, Space & Wooded Trails!** Welcome to this beautiful, modern Split-Entry Ranch on a quiet dead-end street! Set on a private corner lot with over 31,000 sq. ft. of land, this home offers a huge cleared backyard plus your very own wooded walking and biking trails! Perfect for outdoor fun, family gatherings, and entertaining! Step inside to a bright, open floor plan featuring beautiful beamed cathedral ceilings, a spacious living room with a cozy electric fireplace that gives off heat, a dining area, and a large island kitchen with quartz countertops, cherry wood cabinets, plenty of Cabinet Space, a gas stove, and stainless steel appliances about 2 years old. Sliders from the dining area lead to a 15x15 deck overlooking the backyard. The main level offers 6 rooms, 3 bedrooms, and 1 full bath, plus a half bath in the primary bedroom. The above-grade lower level offers even more living space with a large family room, a wood-burning fireplace, and sliders to a shaded patio. You'll also find a half bath with laundry and 2 additional finished rooms, perfect for a home office, guest space, or hobbies! Enjoy summer cookouts on the two-tier rear decks and plenty of room to relax or play in the backyard. Additional features include a 1-car garage under, parking for 6 cars, a roof about 10 years old, pull-down attic access with plywood flooring, and 2 separate gas heating systems, one for each level. Conveniently located near Routes 3, 93, 95/128, and 495. **A wonderful place to call home with space, privacy, and room to enjoy the outdoors!** You Should be able to do an ADU
- Listing Status:
- Active
- Date Added:
- November 3, 2026
- Data Last Updated:
- November 4, 2026 at 6:06PM
- Listing Office:
- Century 21 North East : 781-286-8900
- Listing Agent:
- Phil Consolo : 781-844-9973
- MLS ID:
- 73598405

- General: Deck
- Style: Split Entry
- Parking: AttachedUnderParking spaces: 8
- Roofing: Shingle
- General: FrameBlock
- Originating MLS: MLS Property Information Network
- County: Middlesex
- Zoning: Res376117
- Utilities: for Gas RangeCircuit Breakers100 Amp Service
- Water: Public
- Sewer: Public Sewer
- Source: MLS Property Information Network
- Exclusions: None All Appliances Are Staying
This listing courtesy of Phil Consolo , Century 21 North East
Monthly Payment
- Principal & Interest $
- Property Taxes $
- Home Insurance $
- VA Funding Fee $

 New - 12 hours ago