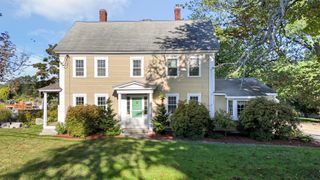
16 Moran, Billerica, MA 01862
- 3 beds |
- 2 baths |
- 2,953 sqft
 Single-Family Home
 Built in 1991
 1acre lot
 2 car garage
 $304/sqft
 Listed 8 days ago
Property Description
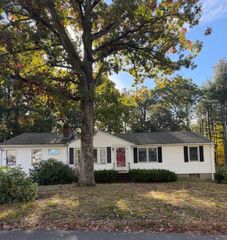
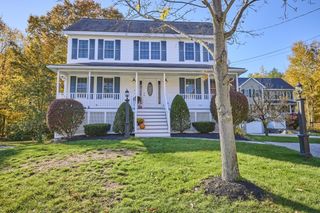
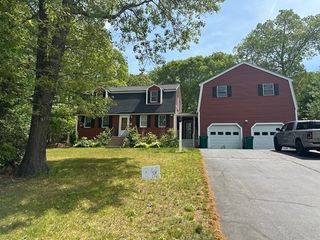
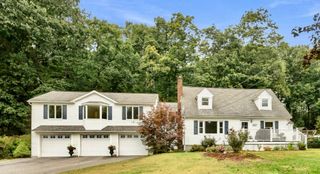
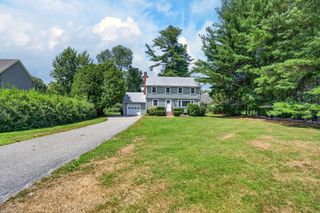
WELCOME TO 16 MORAN ROAD! This is a wonderful opportunity to own a home situated on a PICTURESQUE ONE-ACRE LEVEL LOT in a HIGHLY DESIRABLE North Billerica neighborhood. Offering the perfect blend of space, comfort, and convenience, this property is ideal for those seeking both a PEACEFUL RESIDENTIAL SETTING and easy access to everyday amenities. Inside, you'll find an INVITING OPEN-CONCEPT FLOOR PLAN designed for comfortable living and entertaining. The spacious layout flows seamlessly into a LARGE FAMILY ROOM, creating the perfect gathering space for family and friends. Whether hosting holidays, game nights, or simply relaxing at home, the home's thoughtful design provides flexibility and functionality for today's lifestyle. Outside, the EXPANSIVE ACRE LOT offers endless possibilities for outdoor enjoyment, from gardening and recreation to future expansion. A TWO-CAR GARAGE provides ample space for vehicles, storage, and hobbies. CONVENIENTLY LOCATED just minutes from major highways, commuting is easy while still enjoying the quiet charm of an established neighborhood. The home is also located near a local fire station, providing added peace of mind and quick access to emergency services.
- Listing Status:
- Active
- Date Added:
- October 27, 2026
- Data Last Updated:
- November 4, 2026 at 8:07PM
- Listing Office:
- Paul R. Marino : 603-781-4811
- Listing Agent:
- Paul Marino : 603-781-4811
- MLS ID:
- 73595540

- General: Balcony / DeckDeckDeck - CompositeRain GuttersStorageStone Wall
- Style: Split Entry
- Parking: AttachedUnderGarage Door OpenerStorageInsulatedPaved DriveOff StreetPavedParking spaces: 6
- Roofing: Shingle
- Windows: Insulated Windows
- General: FrameConcrete Perimeter
- Road/Access: Public
- Originating MLS: MLS Property Information Network
- County: Middlesex
- Zoning: 1374105
- Utilities: for Gas Rangefor Gas Ovenfor Gas DryerWasher HookupIcemaker ConnectionGenerator ConnectionCircuit Breakers100 Amp ServiceGenerator Connection
- Water: Public
- Sewer: Public Sewer
- Source: MLS Property Information Network
This listing courtesy of Paul Marino , Paul R. Marino
Monthly Payment
- Principal & Interest $
- Property Taxes $
- Home Insurance $
- VA Funding Fee $

 New - 14 hours ago