75 Lexington St, Burlington, MA 01803
- 4 beds |
- 2 baths |
- 2,165 sqft
 Single-Family Home
 Built in 1954
 0.46acre lot
 2 car garage
 $413/sqft
 Listed 5 days ago
Property Description
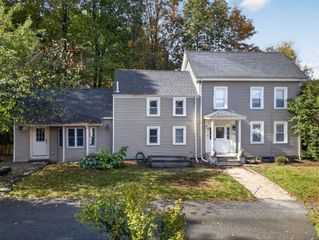
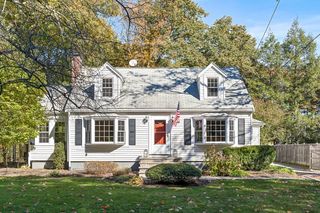
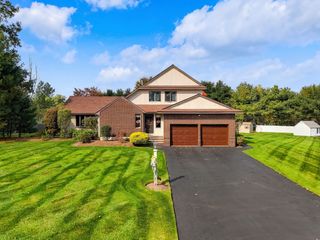
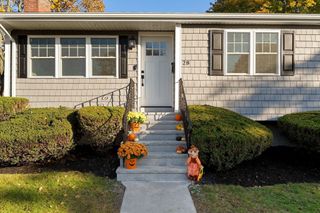
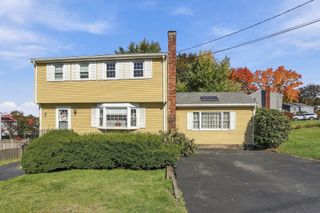
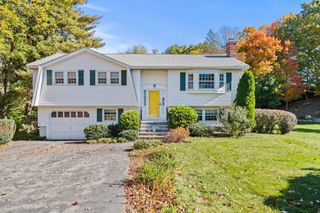
A Truly Special 9-Room, 4-Bedroom Custom-Built Cape in an Exceptional Location!Don't let the charming exterior fool you! This beautifully custom-built 9-room, 4-bedroom Cape offers an incredible amount of living space, versatility, and warmth, making it the perfect home for entertaining, gathering with family and friends, or simply enjoying everyday living.Freshly painted throughout, with gleaming hardwood floors that have recently been refinished, this home is move-in ready and filled with character. One of its most wonderful features is the abundance of natural sunlight that pours into the home, creating a bright, welcoming atmosphere throughout.With four generously sized bedrooms and plenty of comfortable living space, there is room for everyone. Whether hosting large gatherings, celebrating holidays, entertaining friends, or enjoying a quiet evening at home, this home offers the space and flexibility to accommodate it all.The setting is equally special! Tucked alongside a very quiet cul-de-sac, you'll enjoy a peaceful residential atmosphere while being just minutes away from everything Burlington has to offer. Take a short walk to the Mall, Lahey Clinic, and the exciting new downtown shops, restaurants, and amenities that make this location so desirable.Completing the package is a detached two-car garage, adding convenience and additional storage.Spacious, sun-filled, beautifully maintained, and ideally located! This is a wonderful opportunity to enjoy the best of both worlds: a peaceful neighborhood setting with shopping, dining, healthcare, and everyday conveniences just moments from your doorstep. A home that truly offers so much more than meets the eye!
- Listing Status:
- Active
- Date Added:
- October 30, 2026
- Data Last Updated:
- November 4, 2026 at 4:08PM
- Listing Office:
- Austin Realty Group : 781-272-5001
- Listing Agent:
- Michael Austin : 781-910-1998
- MLS ID:
- 73597124

- General: PorchPorch - ScreenedDeckDeck - WoodCovered Patio/DeckRain GuttersStorageScreens
- Style: Cape
- Parking: DetachedGarage Door OpenerWorkshop in GarageGarage Faces SidePaved DriveOff StreetDrivewayPavedParking spaces: 8
- Roofing: Shingle
- Windows: Window(s) - Bay/Bow/BoxInsulated WindowsScreens
- General: FrameConcrete Perimeter
- Road/Access: Public
- Originating MLS: MLS Property Information Network
- County: Middlesex
- Zoning: ROM:0041 B:0027 L:0000395310
- Fencing: Fenced/Enclosed
- Utilities: for Gas Ovenfor Gas DryerCircuit Breakers200+ Amp Service
- Water: Public
- Sewer: Public Sewer
- Source: MLS Property Information Network
This listing courtesy of Michael Austin , Austin Realty Group
Monthly Payment
- Principal & Interest $
- Property Taxes $
- Home Insurance $
- VA Funding Fee $