198 South Rd, Bedford, MA 01730
- 3 beds |
- 2 baths |
- 1,741 sqft
 Single-Family Home
 Built in 1954
 0.41acre lot
 2 car garage
 $516/sqft
 Listed 6 days ago
Property Description
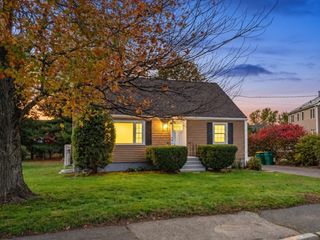
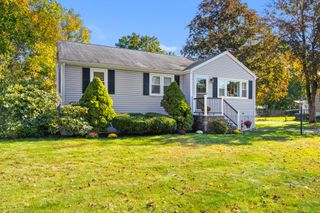
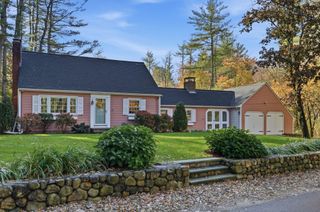
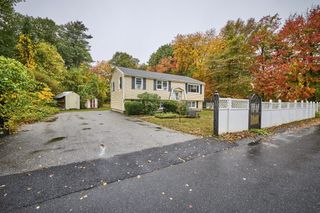
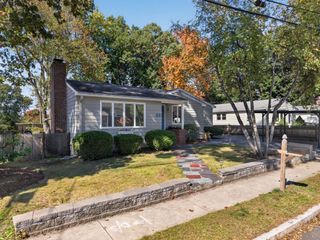
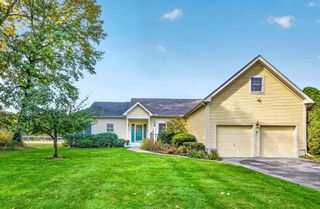
Sunny, spacious, and spotless, this quintessential New England Cape is brimming with updates, character, and charm! Gleaming hardwood floors, freshly painted interiors, and shimmering natural light welcome you, with versatile spaces that grow with your family. Cozy up by the fireplace, gather for game day in the expansive family room off the granite-and-stainless-steel kitchen, enjoy summer barbecues, backyard games, and evenings around the fire pit in the sprawling, fully fenced yard. A first-floor bedroom and full bath offer wonderful flexibility. An oversized garage/barn, believed to predate the house, offers parking, an attached workshop, and abundant storage. Surrounded by nature, with wooded trails across the street and direct backyard access to the Minuteman Bikeway, outdoor adventure is right at your doorstep! OFFER DEADLINE Wednesday at 12:00 noon. Please submit offer forms as one PDF. Please allow 24 hours for a reply.
- Listing Status:
- Active
- Date Added:
- October 29, 2026
- Data Last Updated:
- November 4, 2026 at 5:06PM
- Listing Office:
- Compass : 781-219-0313
- Listing Agent:
- Katherine Waters Clark : 781-856-2728
- MLS ID:
- 73596738

- General: PatioBarn/StableProfessional LandscapingBarn/Stable
- Style: Cape
- Parking: DetachedGarage Door OpenerStorageWorkshop in GarageGarage Faces SideBarnOversizedPaved DriveOff StreetDrivewayPavedParking spaces: 10
- Roofing: Shingle
- General: Concrete Perimeter
- Road/Access: Public
- Originating MLS: MLS Property Information Network
- County: Middlesex
- Zoning: CM:072 P:0018353762
- Fencing: Fenced/Enclosed
- Utilities: for Electric Ovenfor Electric DryerWasher Hookup
- Water: Public
- Sewer: Public Sewer
- Source: MLS Property Information Network
This listing courtesy of Katherine Waters Clark , Compass
Monthly Payment
- Principal & Interest $
- Property Taxes $
- Home Insurance $
- VA Funding Fee $