13 Fernglade Rd, Burlington, MA 01803
- 4 beds |
- 2 baths |
- 1,684 sqft
 Single-Family Home
 Built in 1985
 0.4acre lot
 —— car garage
 $534/sqft
 Listed 6 days ago
Property Description
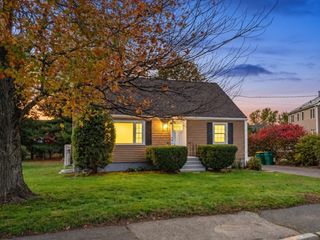
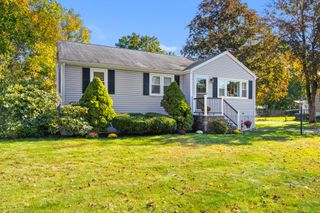
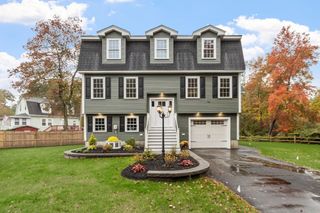
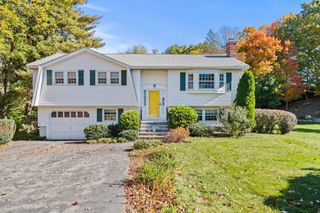
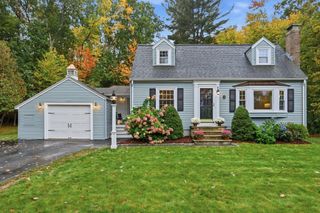
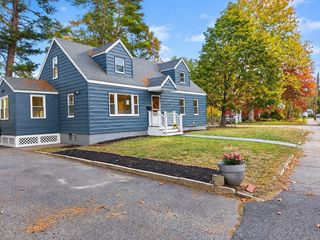
DESIRABLE BURLINGTON NEIGHBORHOOD & GREAT BACKYARD! Set on a spacious, tree-lined lot, this split-entry home offers a flexible floor plan with 3–4 bedrooms, 2 full baths, and plenty of room to make it your own. The main level features a bright living room with hardwood floors, eat-in kitchen with access to the back deck, three bedrooms, and a full bath. Step outside to enjoy the large deck overlooking a private backyard with plenty of space for entertaining, gardening, play, or simply relaxing. The walkout lower level adds substantial versatility with a spacious family/recreation room, an additional room ideal for a 4th bedroom or home office, second full bath, utility/storage room, and laundry. Recent and notable improvements include fresh interior paint (2026), replacement windows and doors (2022), roof (2021), deck (2018), and vinyl siding (2007). A wonderful opportunity to bring your own ideas and finishing touches to a home offering great space, a flexible layout, and a terrific Burlington location!
- Listing Status:
- Active
- Date Added:
- October 20, 2026
- Data Last Updated:
- October 26, 2026 at 7:07AM
- Listing Office:
- Elite Realty Experts, LLC : 781-421-5800
- Listing Agent:
- Victoria Kustov : 781-956-7789
- MLS ID:
- 73593042

- General: Deck - WoodRain GuttersStorage
- Style: Split Entry
- Parking: Paved DriveOff StreetTandemPavedParking spaces: 4
- Roofing: Shingle
- Windows: Insulated Windows
- General: FrameConcrete Perimeter
- Road/Access: Public
- Originating MLS: MLS Property Information Network
- County: Middlesex
- Zoning: ROM:0016 B:0321 L:0001391597
- Fencing: Fenced/Enclosed
- Utilities: for Electric Rangefor Electric Ovenfor Electric DryerWasher HookupCircuit Breakers100 Amp Service
- Water: Public
- Sewer: Public Sewer
- Source: MLS Property Information Network
This listing courtesy of Victoria Kustov , Elite Realty Experts, LLC
Monthly Payment
- Principal & Interest $
- Property Taxes $
- Home Insurance $
- VA Funding Fee $

 New - 3 days ago