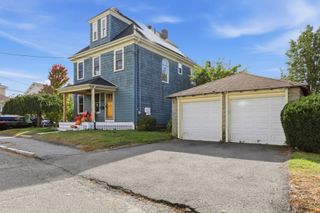
28 Olive St, Winchester, MA 01890
- 3 beds |
- 2 baths |
- 1,783 sqft
 Single-Family Home
 Built in 1963
 6,534sqft lot
 —— car garage
 $589/sqft
 Listed 8 days ago
Property Description
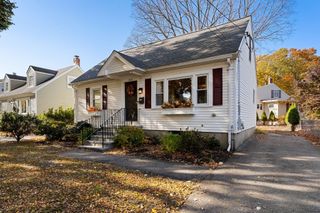
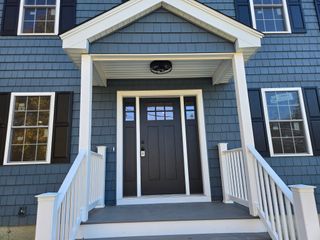
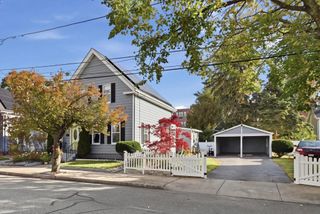
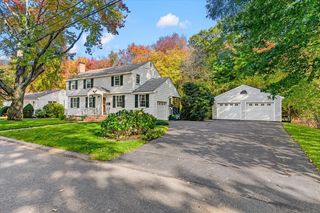
Welcome to 28 Olive Street, a renovated 3-bedroom, 2-bath ranch in Winchester with 1,783 square feet of finished living space and a top-to-bottom update that lets you move right in. The main level centers on an all-new, slightly expanded eat-in kitchen that opens to an adjacent living room. A wood-burning fireplace and shiplap accent wall anchor the living room. The main living level features refinished hardwood floors, all-new doors, trim, ceilings, and lighting, plus new central AC. Three bedrooms share a completely updated full bath. Downstairs, the finished lower level adds valuable flexible space. The spacious recreation room offers plenty of space for a media area, gym, or home office, plus a second full bathroom, recessed lighting, vinyl flooring, and its own mini-split for heating and cooling. A separate utility room keeps storage, laundry, and mechanicals out of sight. The big-ticket items are done: new roof, windows, siding, electrical service, and exterior doors. The 6,527-square-foot corner lot has a private driveway, new entry stairs, and a crisp new white vinyl fence surrounding the entire property. With the heavy lifting already complete, 28 Olive Street is a rare chance to own in Winchester without the projects.
- Listing Status:
- Active
- Date Added:
- October 27, 2026
- Data Last Updated:
- November 4, 2026 at 1:06PM
- Listing Office:
- The Aland Realty Group LLC : 603-501-0463
- Listing Agent:
- Ethan Forrest : 978-239-6418
- MLS ID:
- 73595417

- General: Rain GuttersScreensFenced Yard
- Style: Ranch
- Parking: Paved DriveOff StreetPavedParking spaces: 2
- Roofing: Shingle
- Windows: Insulated WindowsScreens
- General: FrameConcrete Perimeter
- Road/Access: Public
- Originating MLS: MLS Property Information Network
- County: Middlesex
- Zoning: RGM:0011 B:0021 L:0000897496
- Fencing: Fenced
- Utilities: 200+ Amp Service
- Water: Public
- Sewer: Public Sewer
- Source: MLS Property Information Network
This listing courtesy of Ethan Forrest , The Aland Realty Group LLC
Monthly Payment
- Principal & Interest $
- Property Taxes $
- Home Insurance $
- VA Funding Fee $

 New - 2 days ago