193 Sylvia St, Arlington, MA 02476
- 4 beds |
- 2 baths |
- 1,714 sqft
 Single-Family Home
 Built in 1954
 4,792sqft lot
 —— car garage
 $612/sqft
 Listed 2 days ago
Property Description
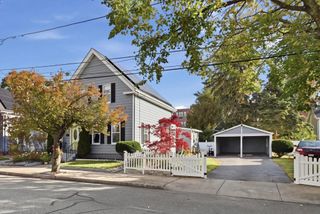
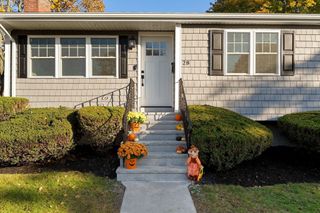
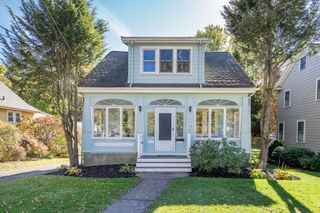
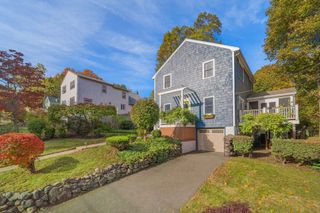
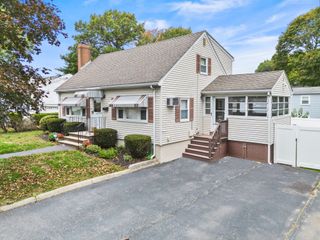
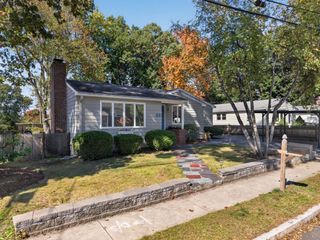
Welcome to 193 Sylvia Street, a beautifully renovated four-bedroom, two-full-bath home offering a wonderful blend of modern style, comfortable living, and an inviting Arlington location. Completely renovated in 2013/2014, the home features an open-concept kitchen with beautiful cabinetry, a center island, recessed lighting, and wood floors. The kitchen flows seamlessly into the light-filled living room, where a large picture window brings in an abundance of natural light. Sliding doors off the kitchen lead to a spacious back deck, creating an ideal extension of the living space for entertaining, dining, or relaxing during the warmer months. The first floor offers two generously sized bedrooms and a full bath, while the second floor features two additional spacious bedrooms with plentiful closet space and a large full bath with a convenient washer and dryer. The finished lower level provides flexible space for a family room, playroom, or home office, with additional unfinished space offering exterior access and excellent storage potential. Outside, enjoy a level lot, beautiful backyard with a mature tree, and a neighborhood setting that is both peaceful and convenient. Ideally located near Dallin Elementary School, public transportation, Route 2, and nearby trails leading to a local park, this is a wonderful opportunity to enjoy all that Arlington has to offer.
- Listing Status:
- Active
- Date Added:
- November 2, 2026
- Data Last Updated:
- November 4, 2026 at 1:06PM
- Listing Office:
- Gibson Sotheby's International Realty : 781-648-3500
- Listing Agent:
- Steve McKenna & The Home Advantage Team : 781-645-0505
- MLS ID:
- 73597720

- General: DeckDeck - CompositeRain GuttersStorageScreens
- Style: Cape
- Parking: Paved DriveOff StreetParking spaces: 3
- Roofing: Shingle
- Windows: Screens
- General: FrameBlock
- Road/Access: Public
- Originating MLS: MLS Property Information Network
- County: Middlesex
- Zoning: R1M:179.0 B:0002 L:0018331952
- Utilities: for Gas RangeCircuit Breakers
- Water: Public
- Sewer: Public Sewer
- Source: MLS Property Information Network
This listing courtesy of Steve McKenna & The Home Advantage Team , Gibson Sotheby's International Realty
Monthly Payment
- Principal & Interest $
- Property Taxes $
- Home Insurance $
- VA Funding Fee $