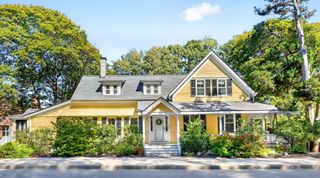
17 Greenwood St, Medford, MA 02155
- 4 beds |
- 2 baths |
- 1,734 sqft
 Single-Family Home
 Built in 1910
 5,663sqft lot
 2 car garage
 $510/sqft
 Listed 4 days ago
Property Description
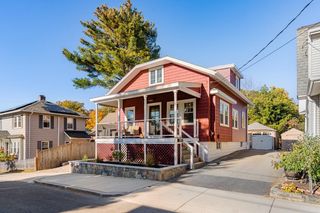
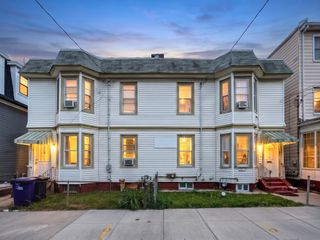
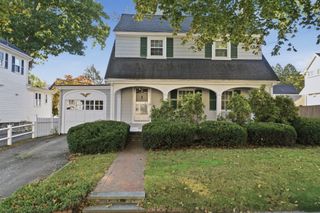
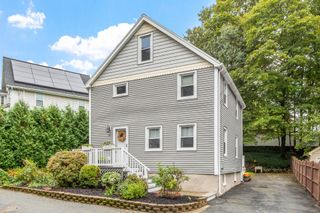
You could celebrate the holidays in this beautiful Victorian style home in the Wellington area of Medford. With a blend of historical charm and thoughtful updates, this move-in ready home checks all the boxes on your wishlist. An inviting entryway welcomes you into the home. The spacious living room features plenty of options for seating as well as bookshelf built-ins and window benches. The kitchen serves as the heart of the home, equipped with maple cabinets, granite countertops and stainless steel appliances. A center island great for food preparation and entertaining completes this space. The kitchen flows directly in a generous dining room featuring classic built-ins, a cozy fireplace and beautiful stained glass. A half-bathroom and laundry space completes the first floor. On the second floor you will find a terrific primary bedroom with a large walk-in closet that could easily convert into an office. Two additional guest rooms along with a full bathroom complete this level. The top floor features two additional rooms that could be used as bedrooms, an office or flex space. Beyond the interior, the home extends its living space to the outdoors with a private fenced-in yard and patio great for entertaining along with a beautiful front porch. Additional features of this home include high ceilings, hardwood floors, a 2 car detached garage, outdoor shed and plenty of basement storage. Recent updates include: New roof, owned solar panels, water heater, mini-splits, backyard pavers, front porch, fully renovated main bathroom, chimney rebuild, new washer/dryer and dishwasher. Terrific Medford location close to Wellington T, bus routes, restaurants, shops and easy highway access. Come see for yourself!
- Listing Status:
- Active
- Date Added:
- October 22, 2026
- Data Last Updated:
- October 26, 2026 at 7:07AM
- Listing Office:
- Donnelly + Co. : 617-982-0160
- Listing Agent:
- Andrew M. McKinney : 617-501-0233
- MLS ID:
- 73593853

- General: PorchRain GuttersFenced Yard
- Style: ColonialVictorian
- Parking: DetachedPaved DriveOff StreetDrivewayParking spaces: 4
- Roofing: Shingle
- Windows: Insulated Windows
- General: FrameStone
- Road/Access: Private Road
- Originating MLS: MLS Property Information Network
- County: Middlesex
- Zoning: GRM:R16 B:0080 L:0000643663
- Fencing: Fenced
- Utilities: for Gas RangeCircuit Breakers
- Water: Public
- Sewer: Public Sewer
- Source: MLS Property Information Network
- Exclusions: Deep FreezerMini Fridge On The Back Porch And Front Door Keypad Lock Excluded
This listing courtesy of Andrew M. McKinney , Donnelly + Co.
Monthly Payment
- Principal & Interest $
- Property Taxes $
- Home Insurance $
- VA Funding Fee $

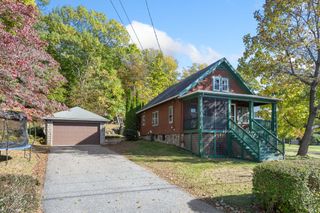
 New - 3 days ago