3 Lilly St, Malden, MA 02148
- 3 beds |
- 2 baths |
- 1,396 sqft
 Single-Family Home
 Built in 1930
 3,920sqft lot
 1 car garage
 $573/sqft
 Listed 5 days ago
Property Description
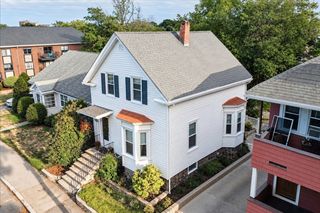
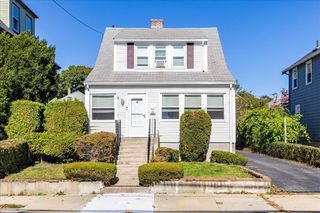
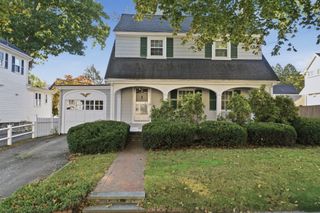
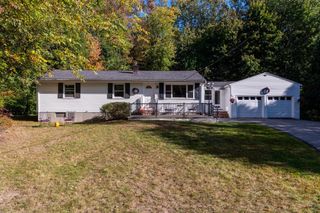
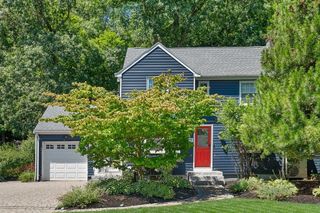
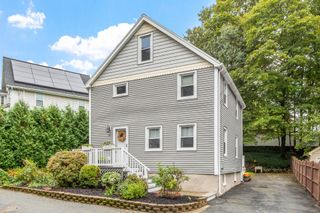
This one is the total package: an adorable, completely updated bungalow perched on a quiet dead-end street, a block from the Fells Reservation, yet easily accessible to the T, Route 93, and other daily conveniences. Renovated from top to bottom over the past several years, you'll have the perfect blend of modern aesthetics without being boring, combined with thoughtful and functional use of space. The large south-facing front porch welcomes you into a spacious living room, formal dining room, and modern kitchen that features a coffee station, breakfast nook, pot-filler, and a chef-worthy range hood. Open both French doors for effortless flow between the kitchen and a new deck, which leads to a flat and private backyard. Perfect for summertime entertaining or everyday enjoyment. Also on the first floor is a bedroom and full bathroom with a refurbished claw foot tub. Head upstairs to find a bonus office space and two more comfortable bedrooms, including a primary with a truly luxurious-feeling bathroom with double vanity, steam shower, and heated floors. The entire home is equipped with heat pumps for AC, and other major updates within the last 4 years include a new combo heating/hot water system, new low-maintenance vinyl siding, new windows, and new roof. Each room in the house is wired with built-in speakers for easy immersive entertainment. Two driveways and an oversized garage offer plenty of room for off-street parking and extra workshop space. This special home has so much to offer with absolutely nothing to do but move in!
- Listing Status:
- Active
- Date Added:
- October 21, 2026
- Data Last Updated:
- October 26, 2026 at 7:07AM
- Listing Office:
- Leading Edge Real Estate : 617-484-1900
- Listing Agent:
- Fayth Cregg : 617-803-0923
- MLS ID:
- 73593516

- General: PorchDeckDecorative Lighting
- Style: Bungalow
- Parking: DetachedStorageGarage Faces SideShared DrivewayParking spaces: 5
- Roofing: Shingle
- Windows: Insulated Windows
- General: Block
- Originating MLS: MLS Property Information Network
- County: Middlesex
- Zoning: ResAM:0001 B:0015 L:516A590684
- Utilities: for Gas RangeCircuit Breakers
- Water: Public
- Sewer: Public Sewer
- Source: MLS Property Information Network
This listing courtesy of Fayth Cregg , Leading Edge Real Estate
Monthly Payment
- Principal & Interest $
- Property Taxes $
- Home Insurance $
- VA Funding Fee $