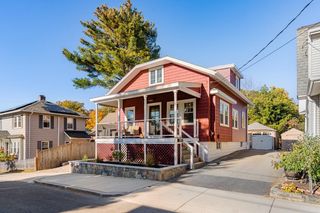
43 Lovell Road, Melrose, MA 02176
- 3 beds |
- 1 bath |
- 1,620 sqft
 Single-Family Home
 Built in 1930
 6,098sqft lot
 1 car garage
 $478/sqft
 Listed 5 days ago
Property Description
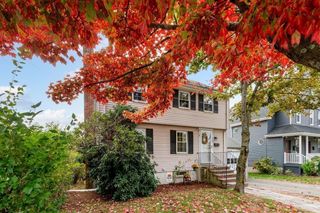
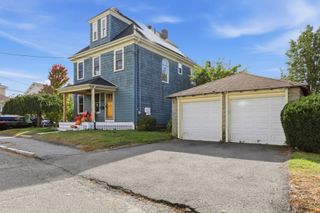
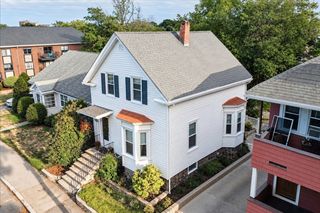
OFFER ACCEPTED! ALL OPEN HOUSES CANCELLED FOR 10/24 & 10/25! Rich period details and flexible living areas give this antique Melrose residence a character all its own. On the main level, hardwood floors create a smooth transition between the large fireside living room, formal dining room with custom built-ins, and adjoining kitchen. Plentiful cabinetry provides ample organization, while a cozy breakfast nook offers a comfortable spot for morning coffee or casual meals. A nearby door opens to the wood deck, creating a natural setting for outdoor dining, relaxing, or entertaining. Upstairs, the warm wood flooring continues through three comfortable private bedrooms, including a primary bedroom with a walk-in closet. A tiled full bath with a tub/shower combo completes this floor. Follow the stairs to a distinctive walk-up attic featuring pine floors, wood-paneled walls, and windows that bring in natural light. This bonus level attic space offers appealing versatility for hobbies, creative pursuits, or additional storage. The front porch and back deck provide places to enjoy the open air, while the yard and storage shed accommodate gardening and outdoor essentials. The attached one car garage keeps you out of the elements and offers more storage. With convenient access to Main Street for bus stops, restaurants and shopping, this property combines enduring detail, functional spaces, and the opportunity to shape its next chapter with your vision and love. Don't Miss this Opportunity to own in an Ideal location of Melrose, less than a 1/4 mile from the Horace Mann Elementary School!
- Listing Status:
- Active
- Date Added:
- October 21, 2026
- Data Last Updated:
- October 26, 2026 at 7:07AM
- Listing Office:
- Lamacchia Realty, Inc. : 339-645-9300
- Listing Agent:
- Paul J. Cervone : 781-272-5665
- MLS ID:
- 73593498

- General: PorchDeckDeck - WoodRain GuttersStorageFenced YardGarden
- Style: ColonialGarrison
- Parking: AttachedPaved DriveOff StreetPavedParking spaces: 3
- Roofing: Shingle
- General: Conventional (2x4-2x6)Stone
- Road/Access: Public
- Originating MLS: MLS Property Information Network
- County: Middlesex
- Zoning: URAM:0D13 B:0000 L:0115659814
- Fencing: Fenced/EnclosedFenced
- Utilities: for Electric Rangefor Electric DryerWasher HookupCircuit Breakers100 Amp Service
- Water: Public
- Sewer: Public Sewer
- Source: MLS Property Information Network
- Exclusions: Personal Property
This listing courtesy of Paul J. Cervone , Lamacchia Realty, Inc.
Monthly Payment
- Principal & Interest $
- Property Taxes $
- Home Insurance $
- VA Funding Fee $

 New - 3 days ago