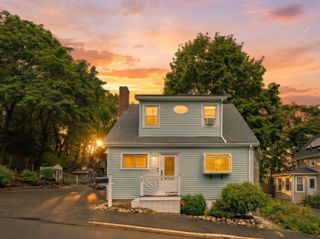
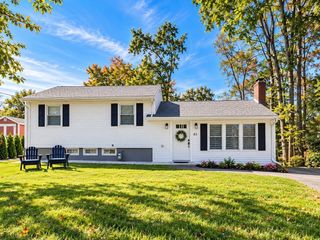
28 Hopkins Street, Melrose, MA 02176
- 3 beds |
- 3 baths |
- 1,560 sqft
 Single-Family Home
 Built in 1900
 3,485sqft lot
 —— car garage
 $513/sqft
 Listed 5 days ago
Property Description
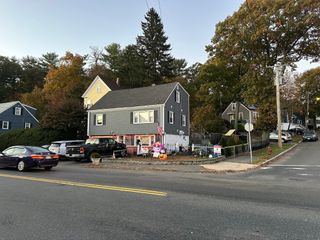
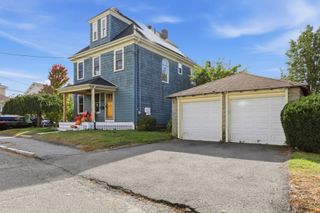
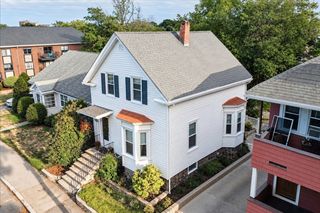
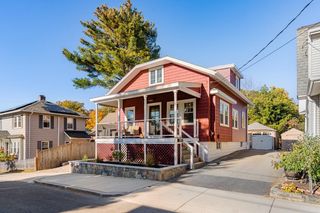
Tucked on a tree-lined street where neighbors know each other by name, this sweet colonial offers something increasingly rare—a sense of community. Think dog walkers, kids on bikes, and the kind of street where people still wave hello. Step inside to discover a spacious, updated kitchen open to the dining room, perfect for entertaining or weeknight chaos. The dining room features sliders leading to a deck and private yard. The comfortable living room showcases hardwood floors that flow throughout the entire first floor. Did we mention the brand new heating and cooling system? Comfort matters year-round. Upstairs, the primary suite includes an en suite bath with a beautiful tile shower. Two additional bedrooms and a full bathroom complete this floor. Convenient second floor laundry means no more basement runs with overflowing baskets. The basement offers surprisingly good ceiling height and currently serves as a home gym, but the bones are there for finished space if you're feeling ambitious. Off-street parking in the driveway seals the deal. Close to Pine Banks Park for trails and recreation, with quick access to Oak Grove T station, this home is set back from the hustle. For buyers who value neighborhood over nightlife this one's worth a look.
- Listing Status:
- Active
- Date Added:
- October 21, 2026
- Data Last Updated:
- October 26, 2026 at 7:07AM
- Listing Office:
- Leading Edge Real Estate : 781-979-0100
- Listing Agent:
- Kim Izzi : 617-763-4034
- MLS ID:
- 73593380

- General: Deck - Composite
- Style: Colonial
- Parking: Paved DriveOff StreetParking spaces: 3
- Roofing: Shingle
- General: FrameStone
- Road/Access: Public
- Originating MLS: MLS Property Information Network
- County: Middlesex
- Zoning: URAM:00E3 B:0000 L:0022655231
- Utilities: for Gas Rangefor Electric DryerWasher HookupCircuit Breakers
- Water: Public
- Sewer: Public Sewer
- Source: MLS Property Information Network
- Exclusions: See Info Pack.
This listing courtesy of Kim Izzi , Leading Edge Real Estate
Monthly Payment
- Principal & Interest $
- Property Taxes $
- Home Insurance $
- VA Funding Fee $