83 Riverbank Rd, Saugus, MA 01906
- 3 beds |
- 2 baths |
- 1,656 sqft
 Single-Family Home
 Built in 1955
 8,712sqft lot
 —— car garage
 $423/sqft
 Listed 6 days ago
Property Description
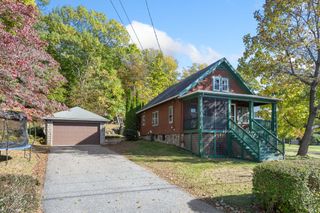
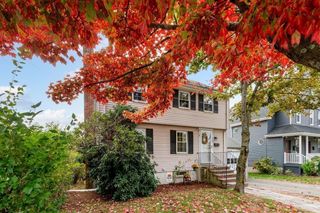
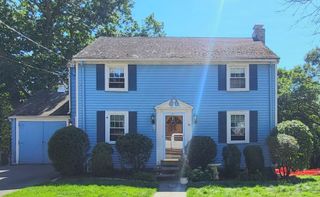
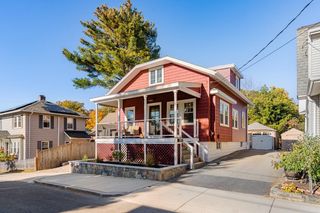
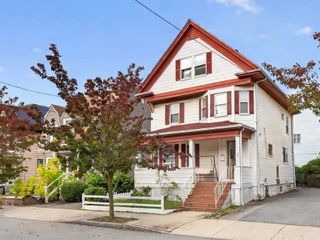
Welcome to 83 Riverbank Road, where modern updates, inviting living spaces, and everyday comfort come together in a desirable Saugus location! This beautifully updated 3-bedroom, 2-bath home offers a bright, open-concept layout featuring gleaming hardwood floors, recessed lighting, and a charming fireplace. The stunning kitchen serves as the heart of the home, showcasing quartz countertops, stainless steel appliances, white cabinetry, and a spacious center island perfect for gathering and entertaining. The thoughtfully finished lower level provides exceptional flexibility, featuring additional living space currently used as a fourth bedroom, a second full bathroom, and convenient laundry facilities. Step outside to enjoy a spacious, tree-lined yard, a composite deck ideal for outdoor dining, and plenty of room to relax or entertain. Additional highlights include central air conditioning, gas heating, and off-street parking. Conveniently located near Saugus Center, shopping, restaurants, walking trails, and major highways, offering easy access to Boston and the North Shore. Move-in ready and beautifully presented, this is a home you won't want to miss!
- Listing Status:
- Active
- Date Added:
- October 20, 2026
- Data Last Updated:
- October 26, 2026 at 7:07AM
- Listing Office:
- Dell Realty Inc. : 617-629-5950
- Listing Agent:
- Felipe Ladeira : 857-340-8380
- MLS ID:
- 73592871

- General: Deck - Composite
- Style: RanchSplit Entry
- Parking: Paved DriveOff StreetPavedParking spaces: 3
- Roofing: Shingle
- Windows: Insulated Windows
- General: FrameConcrete Perimeter
- Road/Access: Public
- Originating MLS: MLS Property Information Network
- County: Essex
- Zoning: NAM:0009F B:0004 L:0001.02157179
- Utilities: for Gas RangeCircuit Breakers200+ Amp Service
- Water: Public
- Sewer: Public Sewer
- Source: MLS Property Information Network
This listing courtesy of Felipe Ladeira , Dell Realty Inc.
Monthly Payment
- Principal & Interest $
- Property Taxes $
- Home Insurance $
- VA Funding Fee $

 New - 3 days ago