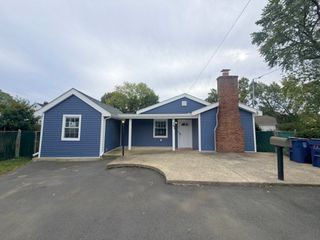
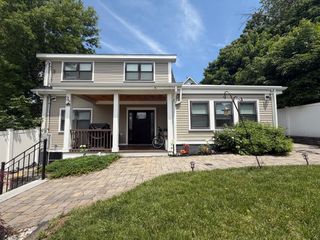
34 Baker Rd, Everett, MA 02149
- 4 beds |
- 2 baths |
- 1,508 sqft
 Single-Family Home
 Built in 1910
 0.6acre lot
 —— car garage
 $397/sqft
 Listed 3 days ago
Property Description
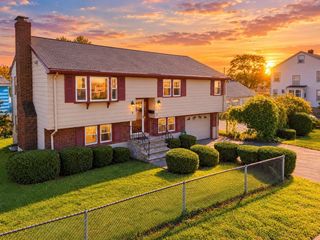
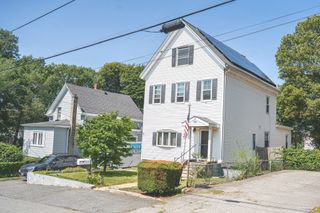
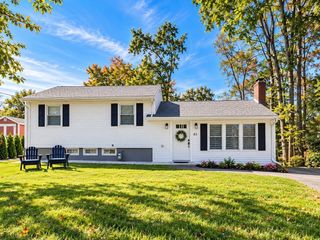
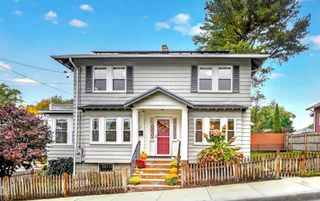
Opportunity knocks with this spacious single-family home in Everett, packed with incredible potential and just awaiting your personal touches. The main level welcomes you with an open-concept living and dining room perfect for entertaining, along with a convenient half bath. Step through the kitchen to a side door leading directly to your private driveway, which accommodates three-plus vehicles and features a detached garage equipped with electricity—ideal for a workshop or extra storage. Upstairs, the second floor boasts three comfortable bedrooms, all featuring classic hardwood floors, and a shared full bath. A major highlight of this home is the full walk-up attic, offering excellent storage and a bonus room that could easily serve as a a private home office. The lower level includes a full basement with laundry hookups. The property is Located roughly 5 miles from the heart of Boston, this property is a commuter's dream with seamless access to public transportation and major routes. Plus, you will be just minutes away from Everett's numerous vibrant green spaces, including Glendale Park, Meadows Park, and the Northern Strand Community Trail, which offer athletic fields, playgrounds, dog-friendly areas, and scenic bike paths. Don't miss your chance to build sweat equity and custom-tailor this Everett gem into your dream home!
- Listing Status:
- Active
- Date Added:
- October 23, 2026
- Data Last Updated:
- October 26, 2026 at 7:07AM
- Listing Office:
- Century 21 North East : 978-208-0449
- Listing Agent:
- Fermin Group : 978-423-6545
- MLS ID:
- 73594677

- General: Porch
- Style: Colonial
- Parking: StorageWorkshop in GaragePaved DriveOff StreetTandemParking spaces: 3
- General: Stone
- Road/Access: Paved
- Originating MLS: MLS Property Information Network
- County: Middlesex
- Zoning: R483442
- Utilities: for Gas Rangefor Gas Oven
- Water: Public
- Sewer: Public Sewer
- Source: MLS Property Information Network
This listing courtesy of Fermin Group , Century 21 North East
Monthly Payment
- Principal & Interest $
- Property Taxes $
- Home Insurance $
- VA Funding Fee $