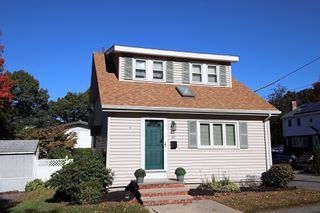
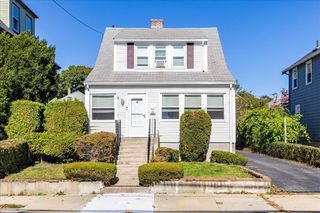
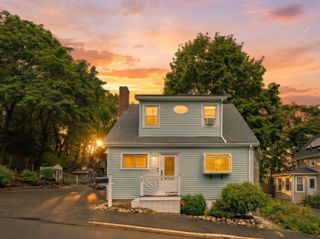
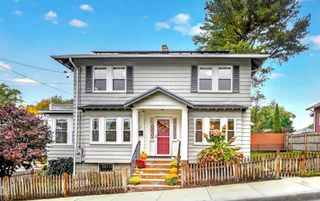
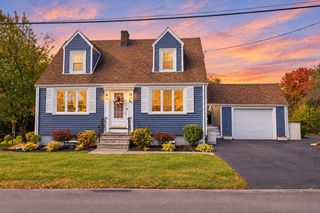
32 Fremont, Everett, MA 02149
- 3 beds |
- 2 baths |
- 1,304 sqft
 Single-Family Home
 Built in 2019
 3,049sqft lot
 —— car garage
 $491/sqft
 Listed 9 days ago
Property Description
Prepare to be wowed by this stunning home, completely rebuilt from the foundation up! The bright, open-concept main level seamlessly blends style and functionality. A chef's dream kitchen features quartz countertops with waterfall edges, premium stainless steel appliances, a gas range, a wine fridge, and a massive center island. Transition effortlessly to the living area, where a striking floor-to-ceiling stone accent wall and integrated electric fireplace create a cozy, modern ambiance. Sliding glass doors lead out to a pristine paver patio—ideal for outdoor dining and entertaining. This home boasts beautiful hardwood floors, central AC, and high-end finishes throughout. Perfectly situated in a prime location just a 3-minute walk to CHA Everett Hospital and only 2 miles to Encore Boston Harbor Casino, this property offers incredible convenience. Enjoy an easy 18-minute commute (5.3 miles) to Harvard University and rapid access to Boston's other world-class colleges, public transit, and local dining.
- Listing Status:
- Active
- Date Added:
- October 17, 2026
- Data Last Updated:
- October 26, 2026 at 12:07PM
- Listing Office:
- Berkshire Hathaway HomeServices Commonwealth Real Estate : 781-233-7300
- Listing Agent:
- Simon Kunga : 860-303-3658
- MLS ID:
- 73592076

- General: PorchDeck
- Style: Colonial
- Parking: Parking spaces: 0
- Roofing: Shingle
- General: FrameConcrete Perimeter
- Originating MLS: MLS Property Information Network
- County: Middlesex
- Zoning: DDM:M0 B:07 L:00197A485075
- View: City View(s)View
- Fencing: Fenced/Enclosed
- Utilities: for Gas RangeWasher Hookup
- Water: Public
- Sewer: Public Sewer
- Source: MLS Property Information Network
This listing courtesy of Simon Kunga , Berkshire Hathaway HomeServices Commonwealth Real Estate
Monthly Payment
- Principal & Interest $
- Property Taxes $
- Home Insurance $
- VA Funding Fee $

 New - 3 days ago