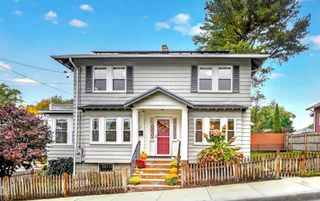
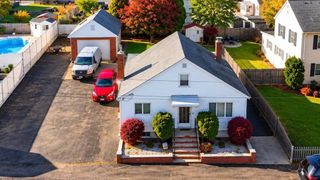
86 Bayrd Street, Malden, MA 02148
- 2 beds |
- 2 baths |
- 1,364 sqft
 Single-Family Home
 Built in 1947
 8,276sqft lot
 1 car garage
 $488/sqft
 Listed 6 days ago
Property Description
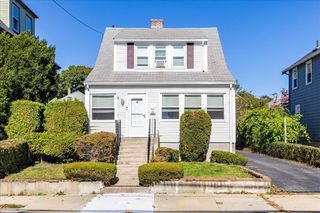
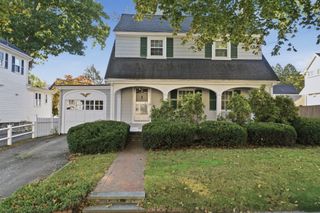
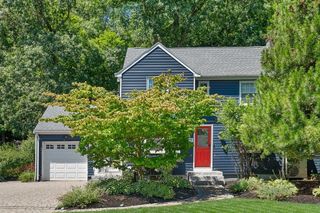
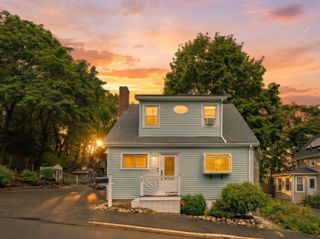
Stunning Curb Appeal, Beautiful Updates & Space to Enjoy! From the moment you arrive, this beautifully updated 2 bedroom, 1.5 bath Cape is sure to impress! Situated on a picturesque corner lot with gorgeous flower gardens, this home offers the perfect blend of charm, comfort and modern updates. Step inside to a beautifully renovated open concept kitchen featuring granite countertops, stainless steel appliances and an inviting layout perfect for everyday living and entertaining. The warm and welcoming living room features a wood burning fireplace, while the sunken sunroom offers endless possibilities as a home office, playroom or cozy sitting room. A convenient half bath completes the first floor. Upstairs, the spacious primary bedroom boasts hardwood floors and two closets, while the second bedroom features hardwood floors and a double closet. The stunning spa inspired full bath is a true retreat with a luxurious soaking tub and beautiful tiled shower. Need more space? The finished lower level offers two additional versatile rooms, along with a neat as a pin laundry room that makes everyday chores a breeze! Outside, relax on the deck with your morning coffee or unwind while watching the sunset overlooking the backyard and beautiful gardens. A truly special home inside and out! Come see for yourself at the Open Houses scheduled for Thur Oct 22nd 4:30-6:00pm and Sat Oct 24th and Sun Oct 25th from 12-1:30pm.
- Listing Status:
- Active
- Date Added:
- October 20, 2026
- Data Last Updated:
- October 26, 2026 at 1:08PM
- Listing Office:
- Citylight Realty : 978-977-0050
- Listing Agent:
- Christine Rich : 978-317-0054
- MLS ID:
- 73592741

- General: Deck - CompositeProfessional LandscapingFenced YardGarden
- Style: Cape
- Parking: DetachedGarage Door OpenerStorageOff StreetParking spaces: 4
- Roofing: Shingle
- Windows: Insulated WindowsStorm Window(s)
- General: FrameConcrete Perimeter
- Road/Access: Public
- Originating MLS: MLS Property Information Network
- County: Middlesex
- Zoning: ResA602007
- Fencing: Fenced
- Utilities: for Electric Rangefor Electric DryerWasher Hookup200+ Amp Service
- Water: Public
- Sewer: Public Sewer
- Source: MLS Property Information Network
- Exclusions: Washer And Dryer
This listing courtesy of Christine Rich , Citylight Realty
Monthly Payment
- Principal & Interest $
- Property Taxes $
- Home Insurance $
- VA Funding Fee $