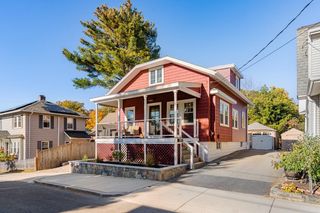
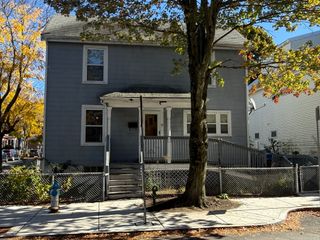
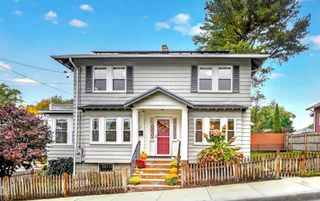
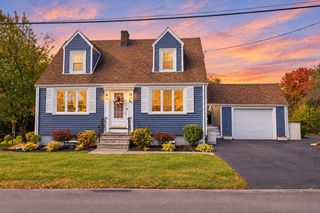
27 Stearns Ave, Medford, MA 02155
- 2 beds |
- 2 baths |
- 1,190 sqft
 Single-Family Home
 Built in 1926
 3,485sqft lot
 —— car garage
 $579/sqft
 Listed 5 days ago
Property Description
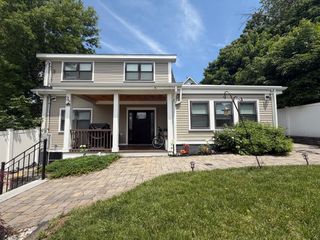
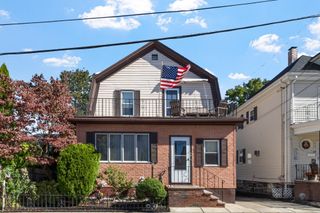
Stop renting and start imagining life with a backyard of your own! An exciting entry point into the Medford market, this sun-filled single-family offers great bones, a wonderful floor plan, and the opportunity to build equity while making it your own. A fireplace adds character to the living room, and the dining room features a lovely built-in cabinet. The four-season porch provides flexible space for relaxing, working, or enjoying your morning coffee. The kitchen features gas cooking and a pantry, with a half bath and laundry conveniently located on the first floor. Upstairs, a spacious full bathroom complements the bedrooms. A full basement, newer roof, and two-car driveway round out the package. Close to Tufts University, Main Street shops and restaurants, and neighborhood favorites Bob’s Italian Foods and Semolina Kitchen & Bar. Commuters will appreciate the Medford/Tufts Green Line station approximately half a mile away and the Route 101 bus at the Main Street end of Stearns Avenue, connecting to Sullivan Square’s Orange Line. Downtown Boston is approximately 15 minutes away by car, traffic permitting. Bring your vision and make this diamond in the rough shine!
- Listing Status:
- Active
- Date Added:
- October 21, 2026
- Data Last Updated:
- October 26, 2026 at 12:07PM
- Listing Office:
- Berkshire Hathaway HomeServices Warren Residential : 617-848-9616
- Listing Agent:
- Kiernan Middleman : 617-651-0436
- MLS ID:
- 73593626

- General: Porch - Enclosed
- Style: Bungalow
- Parking: Paved DriveOff StreetParking spaces: 2
- General: Block
- Originating MLS: MLS Property Information Network
- County: Middlesex
- Zoning: SF2642732
- Utilities: for Gas Rangefor Gas Ovenfor Electric DryerWasher Hookup
- Water: Public
- Sewer: Public Sewer
- Source: MLS Property Information Network
This listing courtesy of Kiernan Middleman , Berkshire Hathaway HomeServices Warren Residential
Monthly Payment
- Principal & Interest $
- Property Taxes $
- Home Insurance $
- VA Funding Fee $