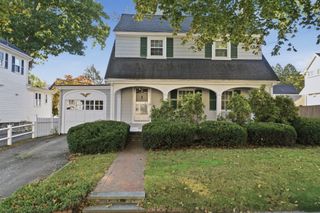
241 Vinton Street, Melrose, MA 02176
- 3 beds |
- 2 baths |
- 2,026 sqft
 Single-Family Home
 Built in 1854
 10,019sqft lot
 —— car garage
 $444/sqft
 Listed 5 days ago
Property Description
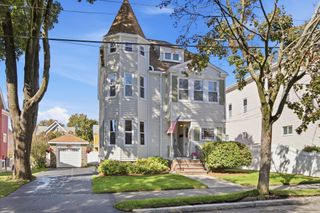
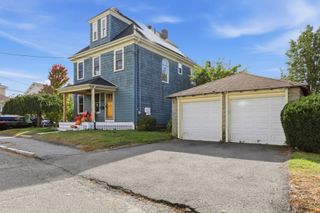
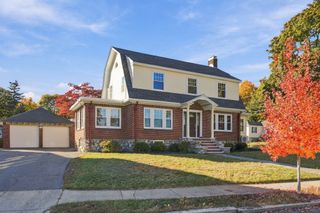
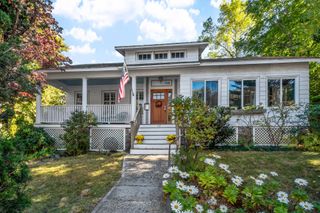
Rare find: A meticulously maintained 1854 Colonial, thoughtfully preserved by one family for 44 years. From the moment you enter the gracious foyer with its colorful staircase and classic details, you'll appreciate the character that only comes with age—beautiful hardwood floors, elegant windows, detailed crown molding, and two striking marble mantels. The main level offers versatile living with a formal living room, flexible den, formal dining room, updated kitchen, home office and a full bathroom. French doors open to a massive wrap-around porch overlooking an expansive backyard with mature oaks—ideal for entertaining or quiet evenings outdoors. A dedicated first-floor office with separate exterior entry adds work-from-home convenience. Upstairs, an open hallway leads to three bedrooms, including a primary suite with private bath. The two additional bedrooms feature generous closets and classic Colonial charm. Outside, distinctive wood scalloped shingles complement mature landscaping, fresh exterior paint, and recent woodwork. Practical features include a new roof, central air and convenient two-car side-by-side driveway. The large 1200 SqFt walkout basement offers exciting potential for future expansion. A rare opportunity to own a piece of Melrose history—ready for its next chapter.
- Listing Status:
- Active
- Date Added:
- October 21, 2026
- Data Last Updated:
- October 26, 2026 at 7:07AM
- Listing Office:
- Leading Edge Real Estate : 781-979-0100
- Listing Agent:
- Kim Izzi : 617-763-4034
- MLS ID:
- 73593328

- General: PorchDeck - CompositeRain GuttersStorage
- Style: ColonialAntique
- Parking: Paved DriveOff StreetTandemParking spaces: 2
- Roofing: Shingle
- General: FrameStone
- Road/Access: Public
- Originating MLS: MLS Property Information Network
- County: Middlesex
- Zoning: URAM:0B11 B:0000 L:056A658419
- Utilities: for Gas Rangefor Electric DryerWasher HookupCircuit Breakers
- Water: Public
- Sewer: Public Sewer
- Source: MLS Property Information Network
- Exclusions: See Info Pack.
This listing courtesy of Kim Izzi , Leading Edge Real Estate
Monthly Payment
- Principal & Interest $
- Property Taxes $
- Home Insurance $
- VA Funding Fee $

 New - 3 days ago