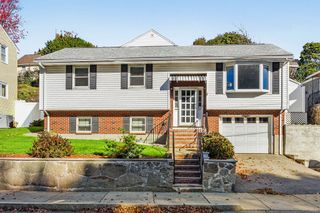
61 Gould Street, Wakefield, MA 01880
- 3 beds |
- 2 baths |
- 1,971 sqft
 Single-Family Home
 Built in 1930
 0.27acre lot
 2 car garage
 $431/sqft
 Listed 5 days ago
Property Description
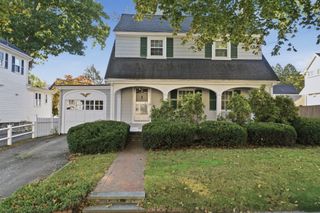
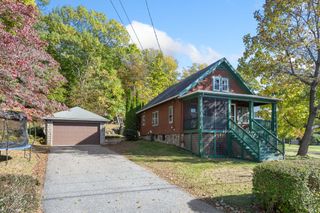
Discover the perfect blend of timeless character and modern convenience in this beautifully maintained home, situated in Wakefield’s highly coveted West Side. From the moment you arrive, the pride of ownership is evident, offering a truly move-in-ready experience in a prime location near Lake Quannapowitt, downtown shops, and the commuter rail. The heart of the home is a spacious eat-in kitchen, thoughtfully designed with a wealth of cherry cabinetry, durable Silestone countertops, and stainless steel appliances. It flows seamlessly into the dining room filled with natural light, a picture window and chair rail detail. This connects to the Living room boasting stunning gumwood beamed ceilings, a classic fireplace, and a large picture window creating an elegant backdrop for hosting. The main level also features a bright den or home office behind French doors, along with a versatile bonus room and a convenient half bath. Rich hardwood floors run through most of the home, adding a sense of warmth and continuity to the layout.. Upstairs, three comfortable bedrooms are served by a full bathroom, while a full walk-up attic provides incredible storage potential. The expansive unfinished basement adds even more utility with a dedicated laundry area and a cedar closet. Outside, the property includes a detached two-car garage and a generous yard perfect for gardening and play. With easy access to major routes and the commuter rail, this West Side gem is only minutes from the center of town and lots of local amenities.
- Listing Status:
- Active
- Date Added:
- October 21, 2026
- Data Last Updated:
- October 26, 2026 at 7:07AM
- Listing Office:
- Coldwell Banker Realty - Lynnfield : 781-334-5700
- Listing Agent:
- Marjorie Youngren Team : 781-580-9357
- MLS ID:
- 73593636

- General: Fenced Yard
- Style: Colonial
- Parking: DetachedGarage Door OpenerOversizedOff StreetPavedParking spaces: 6
- Roofing: Shingle
- General: FrameBrickStone
- Road/Access: Public
- Originating MLS: MLS Property Information Network
- County: Middlesex
- Zoning: GR816325
- Fencing: Fenced
- Utilities: 200+ Amp Service
- Water: Public
- Sewer: Public Sewer
- Source: MLS Property Information Network
This listing courtesy of Marjorie Youngren Team , Coldwell Banker Realty - Lynnfield
Monthly Payment
- Principal & Interest $
- Property Taxes $
- Home Insurance $
- VA Funding Fee $

 New - 3 days ago