144 Hanks Street, Lowell, MA 01852
- 4 beds |
- 4 baths |
- 4,229 sqft
 Single-Family Home
  Built in 1930
  0.27acre lot
 2 car garage
  $201/sqft
  Listed 1 month ago
Property Description
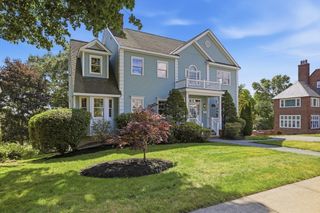
Welcome to 144 Hanks Street,—a rare Georgian Colonial where classic Lowell charm meets thoughtful updates. This sun-splashed home sitting on a corner lot is located in Belvidere's Rogers Fort Hill Park District. From the grand bridal staircase and elegant formal spaces to the sunroom overlooking mature gardens, every room reflects craftmanship and proportions that defines one of Lowell's disinctive homes. It offers a refreshed kitchen with stainless appliances, gorgeous built-in cabinets in the dining room, a bright sunroom and comfortable, roomy bedrooms. The finished third floor provides a spacious bonus area complete with two cedar closets. The partially finished basement provides additional storage and amazing expansion potential. The home has is a 2-car garage and driveway with room for 6 more vehicles. The neighborhood has easy access to Downtown Lowell’s restaurants and arts scene, the Merrimack River walkways, UMass Lowell, and commuter routes to Route 3, I-495, and the MBTA. Move-in ready and thoughtfully maintained—144 Hanks Street is the home you’ve been waiting for.
- Listing Status:
- Active
- Date Added:
- July 29, 2026
- Data Last Updated:
- September 13, 2026 at 12:06PM
- Listing Office:
- LAER Realty Partners : 978-957-1700
- Listing Agent:
- Christina Santos-Gordon : 978-888-8155
- MLS ID:
- 73556285

- General: PatioBalconyFenced Yard
- Style: ColonialGeorgian
- Parking: DetachedPaved DriveOff StreetPavedParking spaces: 8
- Roofing: SlateRubber
- General: BrickStoneBrick/Mortar
- Road/Access: Public
- Originating MLS: MLS Property Information Network
- County: Middlesex
- Zoning: tcf3194956
- Fencing: Fenced/EnclosedFenced
- Utilities: 220 Volts
- Water: Public
- Sewer: Public Sewer
- Source: MLS Property Information Network
This listing courtesy of Christina Santos-Gordon , LAER Realty Partners
Monthly Payment
- Principal & Interest $
- Property Taxes $
- Home Insurance $
- VA Funding Fee $