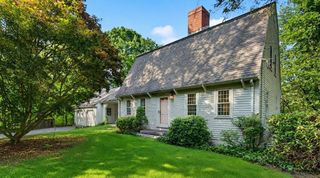
81 Central St, Andover, MA 01810
- 2 beds |
- 3 baths |
- 2,651 sqft
 Single-Family Home
  Built in 1845
  0.58acre lot
 —— car garage
  $453/sqft
  Listed 4 days ago
Property Description
Tucked close to the heart of town and Phillips Academy, this stunning antique Gothic Revival home blends timeless character with thoughtful modern updates. Two bedroom suites—with an option to convert the office/studio to a third bedroom—including 2½ baths offer comfortable, move-in-ready living. The updated cook’s kitchen and pantry, upscale renovated bathroom, newer furnace and roof bring today’s convenience and best quality to a home full of period charm. Shiplap paneling and custom woodwork throughout add the kind of character new construction simply cannot replicate. Outside, a gorgeous, professionally landscaped lot provides a private, picturesque backdrop for outdoor living and entertaining, offering a peaceful retreat just steps from everything downtown Andover has to offer. The back covered porch is a great place for al fresco dining or relaxing with a cup of coffee in the morning. Commuters will love the unbeatable convenience of being within close proximity to the Andover commuter rail station, with direct service into Boston, making this an ideal home base for anyone splitting time between in-town charm and a city commute. For buyers looking to grow into the space, there's excellent potential to add a third bedroom, making this a smart choice for a variety of lifestyles, whether you're a first-time buyer, downsizing, or simply looking to plant roots in one of Andover's most sought-after neighborhoods. With its unbeatable in-town location, proximity to shops, restaurants, and the train, and a rare blend of historic character and modern livability, this is a genuine opportunity to own a piece of local history.
- Listing Status:
- Active
- Date Added:
- September 9, 2026
- Data Last Updated:
- September 13, 2026 at 7:06AM
- Listing Office:
- William Raveis R.E. & Home Services : 978-475-5100
- Listing Agent:
- The Lucci Witte Team : 978-733-8433
- MLS ID:
- 73573998

- General: PorchDeckDeck - Wood
- Style: Greek Revival
- Parking: Off StreetParking spaces: 5
- Roofing: Shingle
- General: FrameConcrete PerimeterStone
- Road/Access: Public
- Originating MLS: MLS Property Information Network
- County: Essex
- Zoning: SRAM:00074 B:00087 L:000001840167
- Utilities: Circuit Breakers
- Water: Public
- Sewer: Public Sewer
- Source: MLS Property Information Network
- Exclusions: Refrigerator Excluded. See Additional Details At Attached Inclusion/Exclusion Form.
This listing courtesy of The Lucci Witte Team , William Raveis R.E. & Home Services
Monthly Payment
- Principal & Interest $
- Property Taxes $
- Home Insurance $
- VA Funding Fee $

 New - 3 days ago