50 Holt Rd, Andover, MA 01810
- 3 beds |
- 2 baths |
- 3,174 sqft
 Single-Family Home
  Built in 1966
  0.89acre lot
 1 car garage
  $372/sqft
  Listed 18 days ago
Property Description
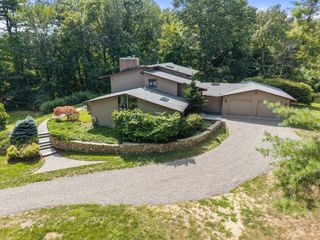
SELLER OFFERING $25,000 FOR AN INTEREST RATE BUYDOWN IF OFFER ACCEPTED BEFORE 9/16 SEE BELOW FOR DETAILS ******************************************************* Perfectly positioned just moments from Phillips Academy and Bancroft Elementary, this beautifully refreshed expanded ranch offers the ideal blend of comfort, flexibility, and location. The sun-drenched +/-500 SF family room showcases soaring cathedral ceilings, walls of bay windows, and tranquil views of the private backyard. A spacious primary suite and updated walk-out lower level provide exceptional living space, while a large home office can easily serve as a fourth bedroom or guest suite. Outside, enjoy professionally landscaped gardens, a sparkling in-ground pool, and a charming tiki bar—perfect for summer entertaining. The protected backyard offers plenty of room for children, pets, or peaceful relaxation. An exceptional opportunity for Phillips Academy/Bancroft families, downsizers seeking first-floor living, or anyone looking to enjoy one of Andover's most desirable neighborhoods. ************************************************* LENDERS WILL ALLOW A RATE BUYDOWN FOR UP TO 3% OF THE LOAN AMOUNT. IN THIS INSTANCE THAT AMOUNT ON AN 80/20 LOAN WOULD EQUAL +/- $28,000. THIS EFFECTIVELY SAVES THE BUYER +/- $75,000 BY REDUCING THE INTEREST RATE FROM FROM 6.75% TO 6%. ALL INFORMATION PROVIDED HERE IS MEANT TO GIVE A BASIC UNDERSTANDING OF HOW AN INTEREST RATE BUYDOWN WORKS. BUYER AND BUYER'S AGENT SHOULD DISCUSS THIS WITH THEIR LENDER FOR CLARITY AND CONFIRMATION.
- Listing Status:
- Active
- Date Added:
- August 26, 2026
- Data Last Updated:
- September 13, 2026 at 7:06AM
- Listing Office:
- Gibson Sotheby's International Realty : 978-475-4002
- Listing Agent:
- Henry Gourdeau : 617-955-0443
- MLS ID:
- 73568506

- General: DeckPatioPool - IngroundCabanaRain GuttersStorageScreensGardenCabana
- Style: Ranch
- Pool: In Ground
- Parking: AttachedPaved DriveOff StreetParking spaces: 4
- Roofing: Shingle
- Windows: Insulated WindowsScreens
- General: FrameConcrete PerimeterBlock
- Road/Access: Public
- Originating MLS: MLS Property Information Network
- County: Essex
- Zoning: SRBM:00042 B:00036 L:000001838059
- Utilities: for Electric Rangefor Gas Ovenfor Electric DryerWasher Hookup220 Volts
- Water: Public
- Sewer: Public Sewer
- Source: MLS Property Information Network
This listing courtesy of Henry Gourdeau , Gibson Sotheby's International Realty
Monthly Payment
- Principal & Interest $
- Property Taxes $
- Home Insurance $
- VA Funding Fee $

 New - 3 days ago