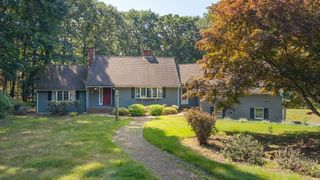
800 Johnson St, North Andover, MA 01845
- 4 beds |
- 3 baths |
- 2,885 sqft
 Single-Family Home
  Built in 2018
  1.25acre lot
 2 car garage
  $398/sqft
  Listed 3 days ago
Property Description
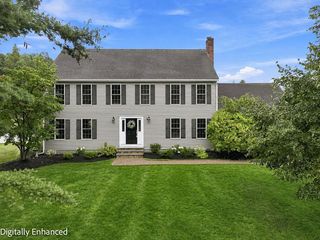
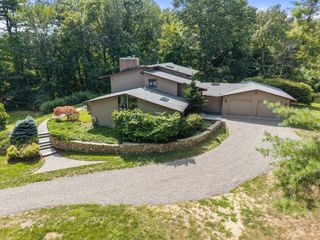
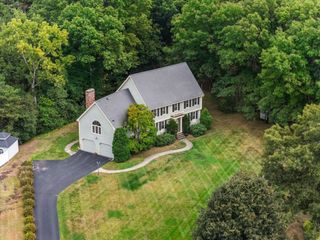
Welcome to this beautifully maintained Craftsman Style Colonial set on 1.25 acres in a peaceful North Andover setting. Built in 2018, this spacious 4-bedroom, 2.5-bath home offers 2,885 square feet of thoughtfully designed living space with a comfortable blend of everyday functionality and inviting gathering areas. The main level features a bright kitchen with hardwood flooring, quartz countertops, and stainless steel appliances, along with a spacious living room, dining room, family room with fireplace, and dedicated home office. Upstairs, the impressive primary suite offers a walk-in closet, second closet and private full bath with double vanity, while three additional bedrooms, a second full bath, and convenient laundry complete the upper level. Step outside to enjoy a private, fenced-in backyard with a deck, professional landscaping, sprinkler system, and decorative lighting, creating an ideal setting for relaxing or entertaining. Additional highlights include natural gas heating, a two-car attached garage, paved driveway with ample parking, central air, central vacuum, and walk-out basement with excellent potential for future living space. Ideally located near shopping, parks, schools, and major routes, this home offers the space, privacy, and convenience you've been looking for.
- Listing Status:
- Active
- Date Added:
- September 10, 2026
- Data Last Updated:
- September 13, 2026 at 7:06AM
- Listing Office:
- ERA Key Realty Services : 978-658-8288
- Listing Agent:
- Team Blue : 978-375-2520
- MLS ID:
- 73575223

- General: PorchDeckProfessional LandscapingSprinkler SystemDecorative LightingScreensFenced Yard
- Style: Colonial
- Parking: AttachedPaved DriveOff StreetPavedParking spaces: 6
- Roofing: Shingle
- Windows: Insulated WindowsScreens
- General: FrameConcrete Perimeter
- Road/Access: Public
- Originating MLS: MLS Property Information Network
- County: Essex
- Zoning: R2M:0038 B:0106 L:0000.02066558
- Fencing: Fenced/EnclosedFenced
- Utilities: for Gas Rangefor Electric DryerWasher HookupCircuit Breakers200+ Amp Service
- Water: Public
- Sewer: Private Sewer
- Source: MLS Property Information Network
This listing courtesy of Team Blue , ERA Key Realty Services
Monthly Payment
- Principal & Interest $
- Property Taxes $
- Home Insurance $
- VA Funding Fee $

 New - 3 days ago