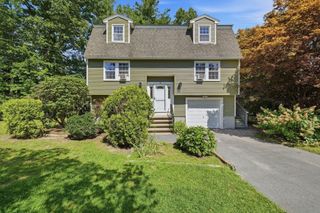
33 School Street 3, Andover, MA 01810
- 4 beds |
- 3 baths |
- 2,342 sqft
 Single-Family Home
  Built in 1850
  —— sqft lot
  1 car garage
  $375/sqft
  Listed 3 days ago
Property Description
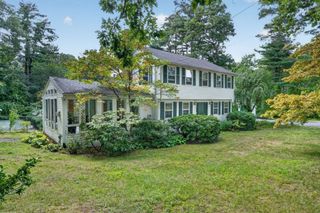
Experience a condo that lives like a single-family home. This home is a condo and is part of an HOA with a quarterly HOA fee. See MLS listing #73573895. You’ll feel the warmth of this historic home from the moment you step inside. A small portion of the front entryway is the only common wall with the adjacent unit, making way for plenty of windows and natural light streaming in on every level of this charming home. Relax and entertain in the oversized living room and dining room, while preparing fabulous meals in the renovated and modern gourmet kitchen. Enjoy the peaceful solitude of the back deck while sipping your morning coffee or happy hour refreshments. Large private yard surrounded by mature trees and vibrant landscaping, visible from almost every room in the house. Upstairs you’ll have plenty of privacy with four bedrooms and two bathrooms on two levels, plus dedicated office space for those work-from-home days.Just blocks to Main Street for cafes, boutiques, and the weekend farmers market. Close to both Phillips Academy and the train station to commute into Boston. You cannot beat this location - mere minutes from all the best amenities in town, and quick access to all major highways - all at an affordable price. Schedule your showing today to see why 33 School Street checks all of your boxes for easy living in downtown Andover.
- Listing Status:
- Active
- Date Added:
- September 10, 2026
- Data Last Updated:
- September 13, 2026 at 7:06AM
- Listing Office:
- William Raveis R.E. & Home Services : 978-475-5100
- Listing Agent:
- Cathy Johnson : 978-857-2001
- MLS ID:
- 73574964

- General: PorchDeck
- Style: ColonialAntique
- Parking: DetachedPaved DriveOff StreetDeededParking spaces: 3
- Roofing: Shingle
- Windows: Storm Window(s)
- General: FrameBlockStoneBrick/Mortar
- Road/Access: Public
- Originating MLS: MLS Property Information Network
- County: Essex
- Zoning: SRA4504291
- Utilities: for Gas Rangefor Gas Ovenfor Electric DryerWasher HookupCircuit Breakers
- Water: Public
- Sewer: Public Sewer
- Source: MLS Property Information Network
This listing courtesy of Cathy Johnson , William Raveis R.E. & Home Services
Monthly Payment
- Principal & Interest $
- Property Taxes $
- Home Insurance $
- VA Funding Fee $

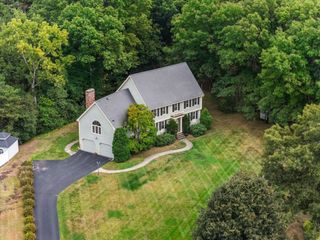
 New - 3 days ago