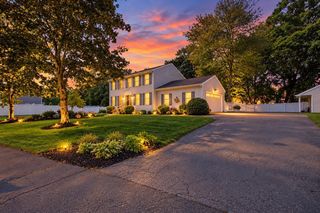
1 Great Pines Ave, Burlington, MA 01803
- 3 beds |
- 2 baths |
- 2,247 sqft
 Single-Family Home
  Built in 1930
  0.29acre lot
 1 car garage
  $356/sqft
  Listed 5 days ago
Property Description
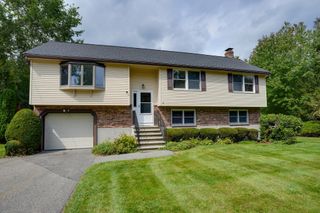
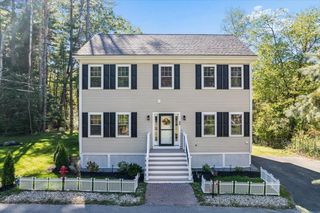
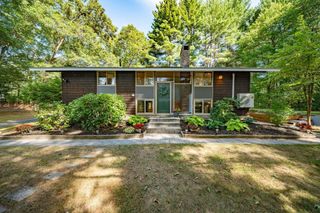
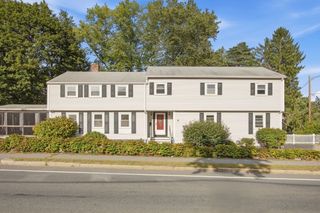
Welcome to 1 Pines Ave, a wonderful Burlington home that has been lovingly cared and well maintained in move-in condition. From the moment you walk in, you can feel the warmth and pride of ownership throughout. The updated kitchen is the heart of the home and flows into a bright, sun filled den with sliders leading to an oversized deck, creating the perfect spot for morning coffee, summer dinners or relaxing at the end of the day. The inviting family room features a gas fireplace, while the dining room and living room offer plenty of space for entertaining and everyday living. A first floor home office provides great flexibility and could easily be used as an additional bedroom, with an updated full bath conveniently located nearby. Upstairs you will find three generously sized bedrooms and another full bath. Updates include the oil furnace and water heater in 2013, roof in 2013, vinyl siding in 2014, and sliders and Mitsubishi heating and cooling mini splits in 2022. Additional features include one car garage with plenty of storage and a beautifully landscaped lot with space to enjoy the outdoors. All of this in a fantastic Burlington location close to shopping, restaurants, public transportation, schools and major routes. A well loved home with great space, flexibility and a location that makes everyday living easy.
- Listing Status:
- Active
- Date Added:
- September 15, 2026
- Data Last Updated:
- September 20, 2026 at 1:07PM
- Listing Office:
- Elite Realty Experts, LLC : 781-421-5800
- Listing Agent:
- The Joanna Schlansky Residential Team : 781-799-4797
- MLS ID:
- 73577234

- General: Deck
- Style: Cape
- Parking: DetachedPaved DriveParking spaces: 6
- Roofing: Shingle
- General: FrameConcrete Perimeter
- Road/Access: Public
- Originating MLS: MLS Property Information Network
- County: Middlesex
- Zoning: ROM:0016 B:0235 L:0000391449
- Utilities: for Gas Range
- Water: Public
- Sewer: Public Sewer
- Source: MLS Property Information Network
This listing courtesy of The Joanna Schlansky Residential Team , Elite Realty Experts, LLC
Monthly Payment
- Principal & Interest $
- Property Taxes $
- Home Insurance $
- VA Funding Fee $

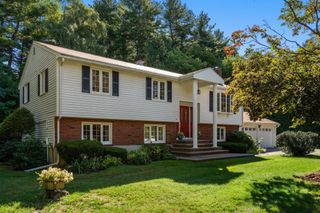
 New - 3 days ago