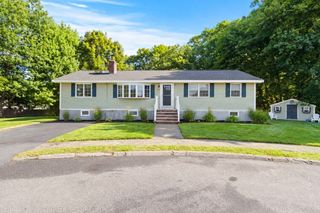
222 Cambridge Road, Woburn, MA 01801
- 4 beds |
- 3 baths |
- 2,517 sqft
 Single-Family Home
  Built in 1954
  0.27acre lot
 2 car garage
  $350/sqft
  Listed 4 days ago
Property Description
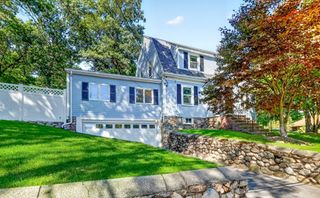
Move right in and enjoy—or bring your vision and unlock the incredible potential of this light-filled home. Set on a rare, level lot, the spacious and versatile floor plan offers room to gather, work, host, and grow, with exciting possibilities for multigenerational living. The main level features a welcoming living room with hardwood flooring, a generous kitchen and dining area, and an oversized screened porch perfect for morning coffee, summer dinners, and relaxed entertaining. Upstairs, four bedrooms include an expansive primary suite with a walk-in closet, private bath, and nearby laundry, plus an additional bonus room ideal for a home office, playroom, or den. A two-car garage, abundant storage, and flexible basement space add even more function. Conveniently located near Horn Pond, Whole Foods, shopping, restaurants, and major commuter routes including Routes 3 and 128/I-95, this home offers space, convenience, and endless possibilities—all in one special property.
- Listing Status:
- Active
- Date Added:
- September 16, 2026
- Data Last Updated:
- September 20, 2026 at 12:06PM
- Listing Office:
- Classified Realty Group : 978-664-0075
- Listing Agent:
- Lisa Santilli : 978-660-3506
- MLS ID:
- 73578594

- General: PorchPatio
- Style: Colonial
- Parking: AttachedPaved DriveOff StreetParking spaces: 8
- Roofing: Shingle
- General: FrameConcrete Perimeter
- Road/Access: Public
- Originating MLS: MLS Property Information Network
- County: Middlesex
- Zoning: R-1M:73 B:02 L:02 U:00915434
- Fencing: Fenced/Enclosed
- Water: Public
- Sewer: Public Sewer
- Source: MLS Property Information Network
This listing courtesy of Lisa Santilli , Classified Realty Group
Monthly Payment
- Principal & Interest $
- Property Taxes $
- Home Insurance $
- VA Funding Fee $

 New - 3 days ago