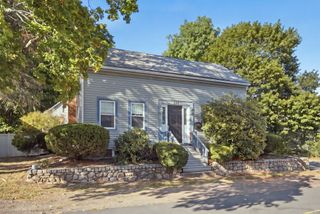
51 Lindenwood Road, Stoneham, MA 02180
- 3 beds |
- 2 baths |
- 2,114 sqft
 Single-Family Home
  Built in 1924
  9,148sqft lot
 2 car garage
  $397/sqft
  Listed 4 days ago
Property Description
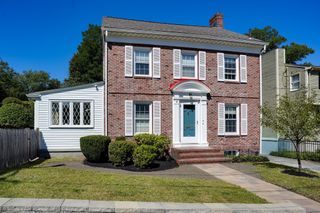
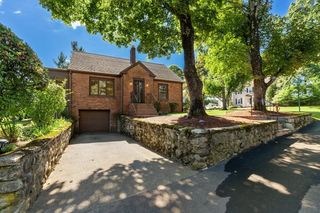
Charming updated 1920s Dutch Colonial nestled on a corner lot in a desirable Robin Hood School neighborhood. Full of natural light and featuring classic architectural details with modern updates. Beautiful HW floors & south-facing exposure fill the home w/natural light. The 1st floor features a spacious, updated kitchen w/new maple cabinetry & quartz countertop, opening directly to a sunny dining room. A front-to-back LR with a fireplace offers a cozy retreat; an updated half bath and spacious family room add to the home's versatility. The family room features vaulted ceilings, wonderful views of both the front & back yards, and a door leading directly to the patio. Upstairs includes three bedrooms, one being the primary with two closets, and a full bath. The lower level provides additional flexible living space for a playroom, home office, hobby space, or media room. The attached two-car garage offers direct access into the house. Outside, the large yard is almost completely fenced & offers room for pets, grilling, gardening, play structures & outdoor gatherings. A patio extends the living space out back, and a beautiful canopy of Japanese maple trees enhances the front. The location is excellent for commuters, with Routes 93, 95, 128 close by, and Stoneham Square is a short trip away. This special home is ready to welcome new owners!
- Listing Status:
- Active
- Date Added:
- September 16, 2026
- Data Last Updated:
- September 20, 2026 at 7:06AM
- Listing Office:
- Compass : 617-206-3333
- Listing Agent:
- Leeman & Gately : 781-307-1243
- MLS ID:
- 73578434

- General: PatioStorageFenced Yard
- Style: Colonial
- Parking: UnderGarage Door OpenerOff StreetPavedParking spaces: 4
- Roofing: Shingle
- General: FrameStone
- Road/Access: Public
- Originating MLS: MLS Property Information Network
- County: Middlesex
- Zoning: RA771736
- Fencing: Fenced
- Utilities: for Electric DryerWasher HookupCircuit Breakers
- Water: Public
- Sewer: Public Sewer
- Source: MLS Property Information Network
This listing courtesy of Leeman & Gately , Compass
Monthly Payment
- Principal & Interest $
- Property Taxes $
- Home Insurance $
- VA Funding Fee $

 New - 3 days ago