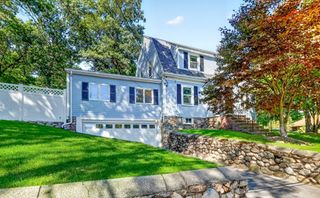
4 Parkway Road, Medford, MA 02155
- 3 beds |
- 3 baths |
- 2,296 sqft
 Single-Family Home
  Built in 1920
  5,663sqft lot
 1 car garage
  $414/sqft
  Listed 4 days ago
Property Description
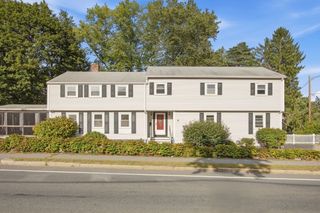
OPEN HOUSE SUNDAY, 11:30 - 1PM ***** Sun-splashed and OH SO spacious! This handsome, Center-entry 3-bedroom Brick colonial in North Medford's popular Wright's Pond/Fellsway West neighborhood is a commuter and nature lover's dream! Classic finishes include tiled entryway, crown moldings, and hardwood floors. Home features recessed lighting, a spacious primary BR with attached 3/4 tile bath; and an expansive 3-season screened porch. Updates include 2020 roof, two renovated bathrooms, energy-efficient mini-splits for both heating and cooling, and a 2026 hot water heater. Walk-up attic offers exceptional bonus storage and expansion possibilities. Vintage laminate cabinet kitchen with sunny attached eat-in dining area awaits your touch. Fenced yard with planting beds and mature shrubs, a one-car garage, and 3-car tandem parking highlight the exterior. Minutes to outdoor fun at Wright's Pond and the Middlesex Fells; shopping, dining and live stage shows in Medford Square; and numerous convenient commuting options via I-93/I-95 and MBTA buses. Abutting the Fells, Parkway Road is a private way, with neighborhood access to the pond.
- Listing Status:
- Active
- Date Added:
- September 16, 2026
- Data Last Updated:
- September 20, 2026 at 1:07PM
- Listing Office:
- Senne : 781-648-6900
- Listing Agent:
- Karen Zoeller : 781-608-3156
- MLS ID:
- 73579197

- General: Porch - EnclosedRain GuttersScreensFenced YardGarden
- Style: Colonial
- Parking: DetachedPaved DriveOff StreetTandemPavedParking spaces: 3
- Roofing: Shingle
- Windows: Insulated WindowsScreens
- General: FrameConcrete PerimeterBlock
- Road/Access: Private Road
- Originating MLS: MLS Property Information Network
- County: Middlesex
- Zoning: Res630313
- Fencing: Fenced/EnclosedFenced
- Utilities: for Electric Rangefor Electric Ovenfor Electric DryerWasher HookupCircuit Breakers200+ Amp Service
- Water: Public
- Sewer: Public Sewer
- Source: MLS Property Information Network
- Exclusions: None
This listing courtesy of Karen Zoeller , Senne
Monthly Payment
- Principal & Interest $
- Property Taxes $
- Home Insurance $
- VA Funding Fee $

 New - 2 days ago