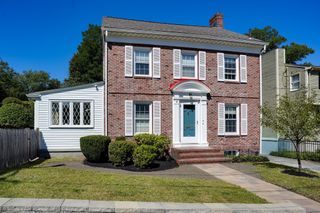
69 Hemlock St, Arlington, MA 02474
- 3 beds |
- 2 baths |
- 2,024 sqft
 Single-Family Home
  Built in 1958
  6,098sqft lot
 1 car garage
  $556/sqft
  Listed 3 days ago
Property Description
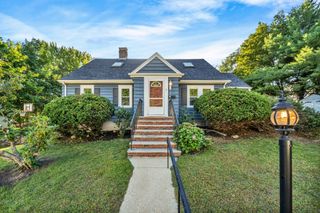
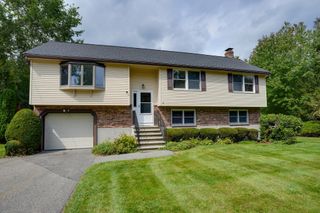
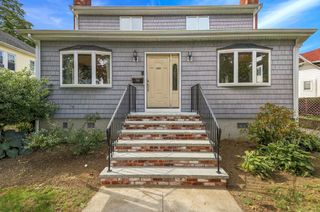
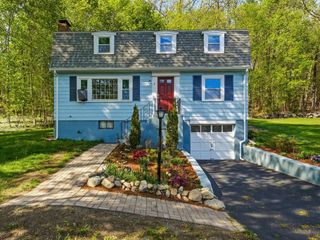
Welcome to this charming 3-bedroom Cape nestled on a picturesque, tree-lined street in one of Arlington’s most coveted neighborhoods. Offering a wonderful blend of classic character and thoughtful modern updates, this inviting home is ideally suited for comfortable everyday living and entertaining. The updated kitchen features granite countertops, wood cabinetry, and warm wood floors that continue throughout the home. The living room provides a cozy gathering space centered around a gas fireplace, while the family room flows into the delightful three-season porch and offers an additional place to relax and enjoy the outdoors, complete with its own fireplace. A spacious fenced-in backyard completes your hilltop oasis and provides plenty of room for play, gardening, entertaining, or simply enjoying a quiet afternoon outside. Located directly off the one-car garage is a convenient mudroom and laundry area, creating a practical transition from the outdoors into the home. The finished bonus room in the basement adds another flexible use space- perfect for a media room, home gym or home office. Recent improvements include a new energy-efficient heat pump system providing both heating and central air conditioning, offering year-round comfort and improved efficiency. Set in a wonderful neighborhood with new sidewalks and mature, tree-lined streets, this home combines the charm and character in a quiet Arlington neighborhood with easy access into Boston. A warm, inviting home in a highly desirable setting — ready to welcome its next owners. Offers due Monday, 9/21, at 4pm.
- Listing Status:
- Active
- Date Added:
- September 17, 2026
- Data Last Updated:
- September 20, 2026 at 7:06AM
- Listing Office:
- RE/MAX Bentley's : 978-572-1200
- Listing Agent:
- Brian Cossette : 603-988-7497
- MLS ID:
- 73578832

- General: Porch - EnclosedPorch - ScreenedPatioStorageFenced Yard
- Style: Cape
- Parking: UnderPaved DrivePavedParking spaces: 3
- Roofing: Shingle
- General: FrameConcrete Perimeter
- Road/Access: Public
- Originating MLS: MLS Property Information Network
- County: Middlesex
- Zoning: R1M:089.0 B:0002 L:0004325138
- Fencing: Fenced
- Utilities: Circuit Breakers
- Water: Public
- Sewer: Public Sewer
- Source: MLS Property Information Network
This listing courtesy of Brian Cossette , RE/MAX Bentley's
Monthly Payment
- Principal & Interest $
- Property Taxes $
- Home Insurance $
- VA Funding Fee $

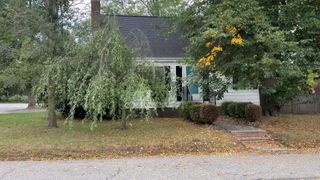
 New - 2 days ago