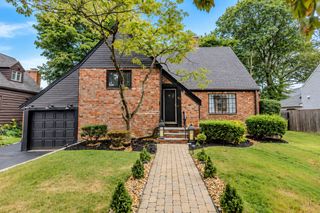
9 Priscilla Ln, Winchester, MA 01890
- 4 beds |
- 2 baths |
- 1,922 sqft
 Single-Family Home
  Built in 1942
  10,019sqft lot
 1 car garage
  $689/sqft
  Listed 2 days ago
Property Description
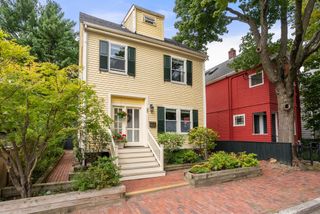
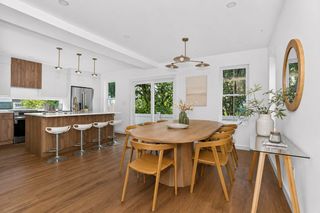
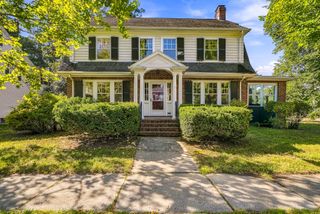
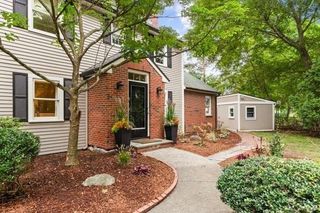
UNRIVALED ACCESS! PRIVATE VIEWINGS ONLY! Timeless New England charm meets prime Winchester living at 9 Priscilla Lane. Tucked along a quiet, tree-lined neighborhood on Winchester’s East side, this inviting 4-bedroom home offers the perfect balance of suburban tranquility, outdoor adventure, and seamless connectivity.Inside, the sun-drenched home features rich hardwood floors, a gorgeous kitchen, wood burning fireplace, flexible living areas, and an intuitive layout designed for both daily relaxation and effortless entertaining. Step outside to an expansive, private backyard—a sunlit haven perfect for weekend barbecues, garden projects, or crisp New England evenings.Outdoor enthusiasts will love living moments away from the endless hiking, trail running, and scenic escapes of the Middlesex Fells Reservation. For commuters, rapid access to I-93 and Route 128/I-95, combined with nearby Commuter Rail stations, makes reaching Boston, Cambridge, or local tech hubs exceptionally fast and direct. Complete with proximity to top-rated Winchester public schools and vibrant downtown dining and shops, this property delivers the quintessential North Shore lifestyle in an unmatched location. SCHEDULE YOUR PRIVATE TOUR OF 9 PRISCILLA LANE TODAY!
- Listing Status:
- Active
- Date Added:
- September 18, 2026
- Data Last Updated:
- September 20, 2026 at 7:06AM
- Listing Office:
- Compass : 617-206-3333
- Listing Agent:
- Robert Del Greco : 781-820-5157
- MLS ID:
- 73579538

- General: PatioRain GuttersStorage
- Style: Cape
- Parking: AttachedUnderGarage Door OpenerPaved DriveOff StreetPavedParking spaces: 4
- Roofing: Shingle
- General: FrameBlock
- Road/Access: Paved
- Originating MLS: MLS Property Information Network
- County: Middlesex
- Zoning: RDBM:0006 B:0054 L:0000895811
- Utilities: for Gas Rangefor Gas Ovenfor Gas DryerWasher HookupCircuit Breakers200+ Amp Service
- Water: Public
- Sewer: Public Sewer
- Source: MLS Property Information Network
This listing courtesy of Robert Del Greco , Compass
Monthly Payment
- Principal & Interest $
- Property Taxes $
- Home Insurance $
- VA Funding Fee $

 New - 3 days ago