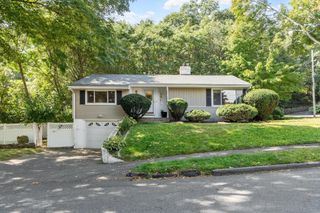
60 Hobson St, Saugus, MA 01906
- 3 beds |
- 2 baths |
- 1,809 sqft
 Single-Family Home
  Built in 1971
  6,534sqft lot
 —— car garage
  $442/sqft
  Listed 4 days ago
Property Description
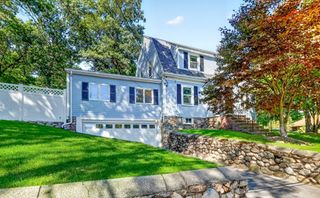
Welcome to 60 Hobson St., where quality, comfort, and convenience come together beautifully. Meticulously maintained and thoughtfully designed for modern living, this spacious home offers an inviting open floor plan featuring 3 bedrooms, 2 full bathrooms, a family room, living and dining areas, and a versatile bonus room. At the heart of the home is a spacious, newer, high-end custom kitchen complete with quartz countertops, a stylish tile backsplash, newer stainless-steel appliances, and plenty of workspace for both everyday cooking and entertaining. The kitchen flows seamlessly into the open-concept living and dining areas, highlighted by gleaming hardwood floors, elegant wainscoting, crown molding, and recessed lighting. The lower level provides exceptional additional living space, including a comfortable family room with high-end custom-built cabinetry and a dedicated wine cooler. A mudroom with heated flooring and custom cabinetry adds both comfort and functionality, while the full bathroom, laundry room, and versatile bonus room provide even more flexibility—perfect for a home office, gym, study, or playroom. Additional highlights include newer bathrooms with heated floors, gas heating, central air conditioning, and a beautifully fenced backyard with a sprinkler system, garden irrigation, a retaining wall, and a large paved patio. The outdoor space is ideal for summer gatherings, entertaining, or simply relaxing with family and friends. Ideally located for an easy commute and just minutes from Boston, 60 Hobson St. offers a wonderful combination of space, quality, comfort, and convenience. Don’t miss the opportunity to make this exceptional property your new home—come see it for yourself and fall in love!
- Listing Status:
- Active
- Date Added:
- September 16, 2026
- Data Last Updated:
- September 20, 2026 at 7:06AM
- Listing Office:
- LAER Realty Partners : 844-687-5237
- Listing Agent:
- Manoel Neto : 617-719-6474
- MLS ID:
- 73578063

- General: PatioSprinkler SystemFenced YardGazeboGardenGazebo
- Style: Ranch
- Parking: Paved DriveOff StreetParking spaces: 5
- Roofing: Shingle
- Windows: Insulated Windows
- General: FrameConcrete Perimeter
- Road/Access: Public
- Originating MLS: MLS Property Information Network
- County: Essex
- Zoning: NA2160422
- Fencing: Fenced
- Utilities: for Gas Rangefor Gas DryerCircuit Breakers100 Amp Service
- Water: Public
- Sewer: Private Sewer
- Source: MLS Property Information Network
This listing courtesy of Manoel Neto , LAER Realty Partners
Monthly Payment
- Principal & Interest $
- Property Taxes $
- Home Insurance $
- VA Funding Fee $

 New - 2 days ago