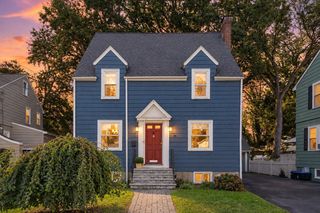
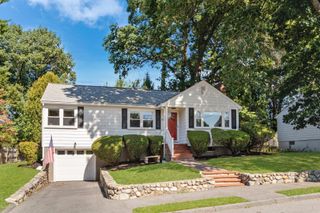
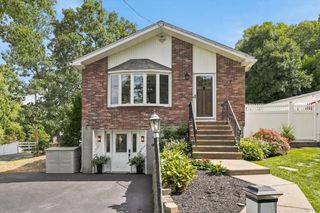
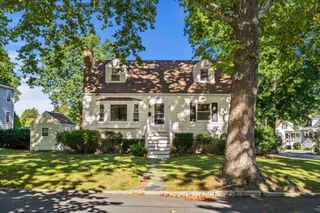
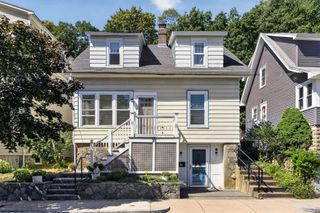
4 Stone Avenue, Stoneham, MA 02180
- 3 beds |
- 1 bath |
- 1,514 sqft
 Single-Family Home
  Built in 1915
  4,356sqft lot
 1 car garage
  $512/sqft
  Listed 4 days ago
Property Description
OFFER DEADLINE: 10 AM, Tuesday, September 22nd. Exquisite renovations and modern upgrades welcome you to start making memories in this beautiful home from day one. The extensive updates include a stunning custom kitchen renovation, gorgeous new bathroom, a dedicated laundry room on the second floor, custom mudroom, stylish lighting upgrades, gleaming hardwood floors, freshly painted walls, a new boiler and on-demand water heater, and upgraded plumbing and electrical. (For the full list, see the attachment on MLS.) The chef’s kitchen encourages culinary creativity and the opportunity to host family and friends for brunch, dinners, and holidays. Linger at the dining room table with guests. Cozy up to your favorite novel in the sunroom. The family room with a fireplace encourages game nights, movies, a peaceful break from everyday stress. The fenced-in backyard with patio has raised garden beds and room for play. Enjoy Stoneham’s shops, restaurants, parks, and community amenities, along with easy access to the Middlesex Fells Reservation and Spot Pond. With I-93 and Routes 128/95 nearby, Boston and surrounding communities are within easy reach. Move in, settle in, and enjoy all that this home and community offer.
- Listing Status:
- Active
- Date Added:
- September 16, 2026
- Data Last Updated:
- September 20, 2026 at 12:06PM
- Listing Office:
- Keller Williams Realty Boston Northwest : 978-369-5775
- Listing Agent:
- Daphne Barbas : 781-844-6814
- MLS ID:
- 73577724

- General: Porch - EnclosedPatioRain GuttersDecorative LightingFenced Yard
- Parking: DetachedPaved DriveOff StreetPavedParking spaces: 4
- Roofing: Shingle
- General: FrameBlock
- Road/Access: Public
- Originating MLS: MLS Property Information Network
- County: Middlesex
- Zoning: RA767276
- Fencing: Fenced
- Utilities: for Gas Rangefor Electric Ovenfor Electric DryerWasher Hookup200+ Amp Service
- Water: Public
- Sewer: Public Sewer
- Source: MLS Property Information Network
- Exclusions: Two Small Freezers And Office Refrigerator In Basement
This listing courtesy of Daphne Barbas , Keller Williams Realty Boston Northwest
Monthly Payment
- Principal & Interest $
- Property Taxes $
- Home Insurance $
- VA Funding Fee $

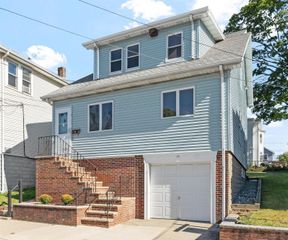
 New - 3 days ago