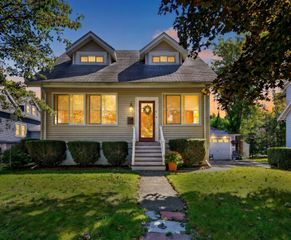
27 Sycamore Road, Melrose, MA 02176
- 3 beds |
- 2 baths |
- 1,344 sqft
 Single-Family Home
  Built in 1954
  7,841sqft lot
 —— car garage
  $614/sqft
  Listed 4 days ago
Property Description
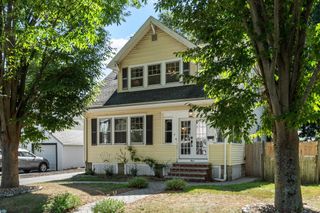
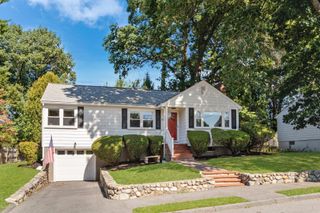
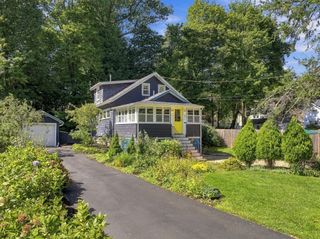
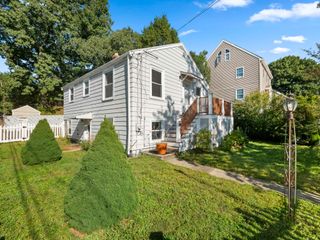
There’s something easy and inviting about life at 27 Sycamore Road. Tucked into a quiet, established Melrose neighborhood on a loop-style street with minimal through traffic, this charming Cape offers the kind of setting that makes you want to settle in and stay awhile. Freshly painted throughout, the home feels bright, clean, and ready for its next chapter. Start your mornings with coffee in the sunny three-season porch, gather around the fireplace on cooler evenings, or spend warm afternoons relaxing and entertaining in the fenced backyard. Inside, hardwood floors and comfortable living spaces create a warm, welcoming feel, while three bedrooms and two full baths offer flexibility for everyday life. The partially finished basement provides even more room to spread out—perfect for a playroom, home office, gym, or casual hangout space. Set on a desirable corner lot, the property also offers potential for future expansion for buyers looking to grow into the home over time. And when you’re ready to head out, Mt. Hood, nearby parks, schools, highway access, and downtown Melrose are all within easy reach. It’s a home that combines neighborhood charm, everyday comfort, and a fantastic corner lot. A Melrose gem!
- Listing Status:
- Active
- Date Added:
- September 16, 2026
- Data Last Updated:
- September 20, 2026 at 7:06AM
- Listing Office:
- Leading Edge Real Estate : 781-979-0100
- Listing Agent:
- The Kim Perrotti Team : 781-254-5527
- MLS ID:
- 73577876

- General: Porch - EnclosedPatioFenced Yard
- Style: Cape
- Parking: Paved DriveOff StreetParking spaces: 2
- Roofing: Shingle
- General: FrameConcrete Perimeter
- Road/Access: Public
- Originating MLS: MLS Property Information Network
- County: Middlesex
- Zoning: SRB657256
- Fencing: Fenced/EnclosedFenced
- Utilities: for Electric Rangefor Electric DryerCircuit Breakers
- Water: Public
- Sewer: Public Sewer
- Source: MLS Property Information Network
- Exclusions: Please See Inclusion/Exclusion Sheet In Info Pack.
This listing courtesy of The Kim Perrotti Team , Leading Edge Real Estate
Monthly Payment
- Principal & Interest $
- Property Taxes $
- Home Insurance $
- VA Funding Fee $

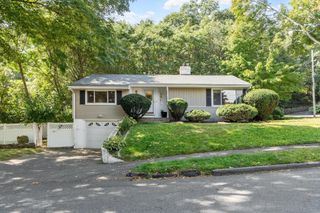
 New - 2 days ago