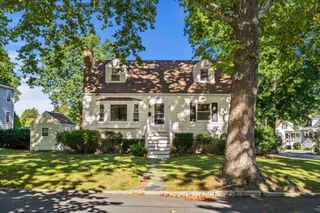
46 Maple Rd, Melrose, MA 02176
- 3 beds |
- 2 baths |
- 1,157 sqft
 Single-Family Home
  Built in 1900
  9,583sqft lot
 1 car garage
  $631/sqft
  Listed 4 days ago
Property Description
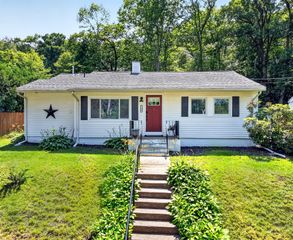
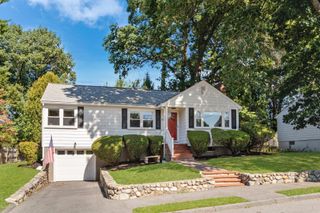
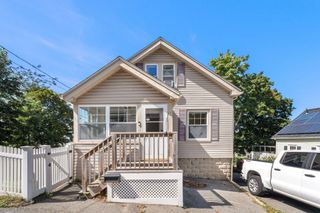
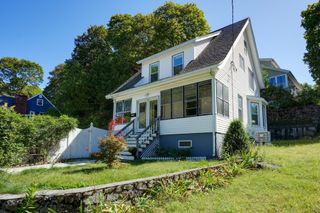
Storybook charm, thoughtful updates, and an oversized lot come together in this inviting bungalow, ideally situated in one of Melrose Highlands' most desirable neighborhoods. An enclosed front porch welcomes you home, offering a flexible space ideal for a mudroom, home office, or cozy sitting area, complete with a convenient three-quarter bath. Inside, the beautifully updated kitchen showcases quality cabinetry, a Bosch gas range and refrigerator, Fisher & Paykel drawer dishwasher, stainless steel vent hood, and an open-concept design that flows effortlessly into the living and dining rooms. Elevated windows fill the living room with natural light while maintaining privacy, while the dining room's built-in cabinet adds warmth and character. Ceiling fans throughout the first floor enhance everyday comfort. A first-floor bedroom offers flexibility for guests or one-level living, with two additional bedrooms and a full bath upstairs. Set on a generous 9,579-square-foot lot, the property features a welcoming stone patio, fenced rear yard, and detached one-car garage. Whether you're purchasing your first home, simplifying your lifestyle, or searching for an exceptional condo alternative, this home offers the perfect balance of charm, functionality, and location—just moments from the Melrose Highlands commuter rail, Roosevelt Elementary School, Melrose Middle and High Schools, and the scenic trails of the Middlesex Fells Reservation.
- Listing Status:
- Active
- Date Added:
- September 16, 2026
- Data Last Updated:
- September 20, 2026 at 12:06PM
- Listing Office:
- Leading Edge Real Estate : 781-979-0100
- Listing Agent:
- Annette Gregorio : 617-548-3180
- MLS ID:
- 73578392

- General: Porch - EnclosedPatioRain GuttersFruit TreesGarden
- Style: Bungalow
- Parking: DetachedPaved DriveOff StreetPavedParking spaces: 6
- Roofing: Shingle
- General: FrameStone
- Road/Access: Public
- Originating MLS: MLS Property Information Network
- County: Middlesex
- Zoning: URAM:A11 P:0000094657952
- Utilities: for Gas Rangefor Electric OvenCircuit Breakers
- Water: Public
- Sewer: Public Sewer
- Source: MLS Property Information Network
- Exclusions: See Inclusion/Exclusion Sheet
This listing courtesy of Annette Gregorio , Leading Edge Real Estate
Monthly Payment
- Principal & Interest $
- Property Taxes $
- Home Insurance $
- VA Funding Fee $

 New - 3 days ago