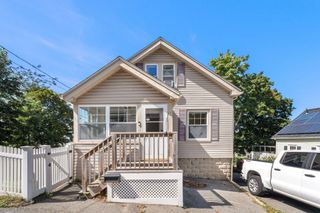
1 Wakefield Avenue, Saugus, MA 01906
- 3 beds |
- 2 baths |
- 1,342 sqft
 Single-Family Home
  Built in 1910
  6,970sqft lot
 1 car garage
  $446/sqft
  Listed 4 days ago
Property Description
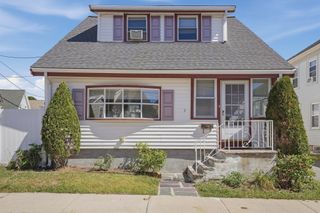
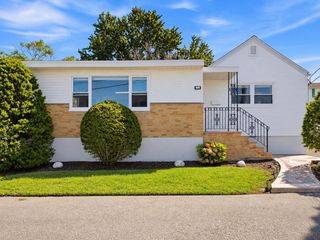
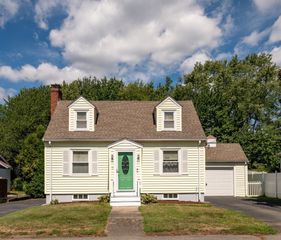
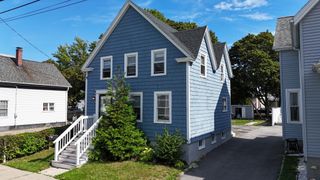
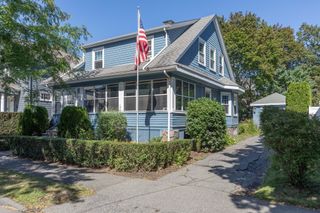
Welcome to this charming bungalow on a desirable corner lot with updated systems, a fenced yard, and an oversized garage. This home welcomes you with an expansive sun porch with ceiling fans to keep you comfortable while watching the world go by. The front foyer has beautiful french doors that lead into the living room and dining room with newly refinished hardwood floors, ceiling fans, and high ceilings. The dining room boasts a built-in china cabinet and bow window as well. The eat-in-kitchen has multiple pantry closets for storage, upper and lower cabinets, and a picture window that overlooks the fully fenced yard. There is a first-floor full bath with tub and shower. The second floor has three good-size bedrooms with full ceiling height and an additional full bath with tub. There is attic access in the hall for storage. The full walk-out basement has a concrete floor, washer and dryer, and a recently updated forced air HVAC system for heat and air conditioning and an on-demand wall mount hot water heater. Plenty of room in the fenced level yard for parties, play and/or gardens. Other amenities include vinyl windows, vinyl siding, a storage shed, and an oversized detached garage with side entrance, room for storage, and a workshop table. Move right in and make this house your home!
- Listing Status:
- Active
- Date Added:
- September 16, 2026
- Data Last Updated:
- September 20, 2026 at 7:06AM
- Listing Office:
- Better Homes and Gardens Real Estate - The Shanahan Group : 781-729-9030
- Listing Agent:
- Rebecca Brennan : 781-710-3615
- MLS ID:
- 73578088

- General: Porch - EnclosedPatioStorageFenced YardStone Wall
- Style: Bungalow
- Parking: DetachedWorkshop in GarageGarage Faces SideOff StreetParking spaces: 5
- Roofing: Shingle
- General: FrameConcrete Perimeter
- Originating MLS: MLS Property Information Network
- County: Essex
- Zoning: NA2154430
- Fencing: Fenced/EnclosedFenced
- Utilities: for Gas Range
- Water: Public
- Sewer: Public Sewer
- Source: MLS Property Information Network
This listing courtesy of Rebecca Brennan , Better Homes and Gardens Real Estate - The Shanahan Group
Monthly Payment
- Principal & Interest $
- Property Taxes $
- Home Insurance $
- VA Funding Fee $

 New - 3 days ago