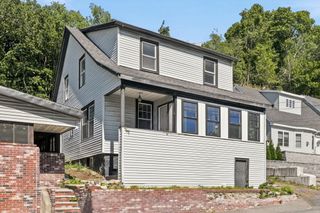
195 Mills Ave, Revere, MA 02151
- 3 beds |
- 2 baths |
- 1,416 sqft
 Single-Family Home
  Built in 1950
  5,663sqft lot
 —— car garage
  $444/sqft
  Listed 4 days ago
Property Description
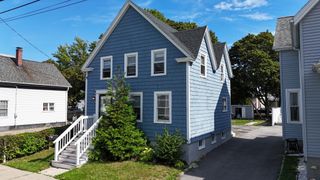
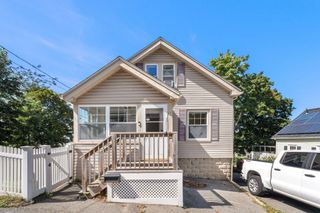
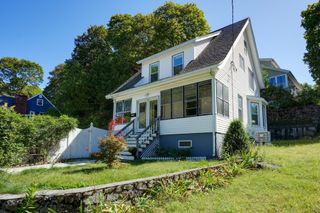
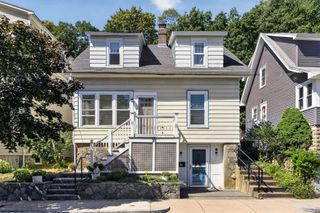
Welcome to 195 Mills Ave, where beautiful water views, unforgettable sunsets, and glimpses of the Boston skyline create a truly special setting right along the water. This bright and airy home offers a flexible 3-bedroom layout, 2 full bathrooms, hardwood floors throughout, and an updated eat-in kitchen that opens to a spacious living and dining area filled with natural light. Outside, enjoy a fenced backyard with a new deck and patio perfect for relaxing or entertaining, along with a large shed offering plenty of additional storage. The partially finished basement provides even more flexible space ready for your ideas. A new roof in 2025, two driveways with ample parking, and a beautiful waterfront neighborhood setting complete the package. A rare opportunity to enjoy peaceful coastal surroundings with scenic views of the Pines River and Boston skyline.
- Listing Status:
- Active
- Date Added:
- September 16, 2026
- Data Last Updated:
- September 20, 2026 at 7:06AM
- Listing Office:
- Serhant : 617-250-0559
- Listing Agent:
- Karshis & Co. : 781-526-6630
- MLS ID:
- 73577948

- General: Deck - VinylDeck - CompositePatioProfessional LandscapingFenced YardCity View(s)
- Style: Ranch
- Parking: Paved DriveOff StreetPavedParking spaces: 5
- Roofing: ShingleRubber
- Windows: Insulated Windows
- General: FrameConcrete Perimeter
- Road/Access: Public
- Originating MLS: MLS Property Information Network
- County: Suffolk
- Zoning: RAM:0013 B:192T10 L:00101371189
- View: City View(s)Scenic View(s)CityView
- Fencing: Fenced/EnclosedFenced
- Utilities: for Electric Rangefor Electric Ovenfor Electric DryerWasher HookupIcemaker Connection200+ Amp Service
- Water: Public
- Sewer: Public Sewer
- Source: MLS Property Information Network
This listing courtesy of Karshis & Co. , Serhant
Monthly Payment
- Principal & Interest $
- Property Taxes $
- Home Insurance $
- VA Funding Fee $

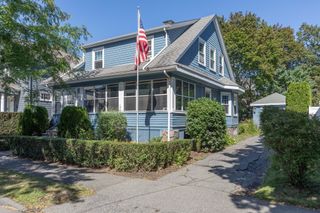
 New - 3 days ago