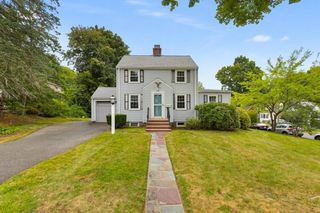
39 Robin Rd, Wakefield, MA 01880
- 3 beds |
- 1 bath |
- 1,252 sqft
 Single-Family Home
  Built in 1950
  8,276sqft lot
 1 car garage
  $579/sqft
  Listed 4 days ago
Property Description
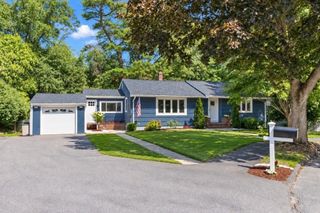
Move right in to this picture-perfect, meticulously maintained 3 bed home where turnkey single-level living, stylish updates & exceptional outdoor space come together beautifully. Sun-filled interiors offer an inviting, thoughtfully connected floor plan w/Central A/C, attached 1-car garage & comfortable living spaces designed for everyday living & effortless entertaining. At the heart of the home, the renovated kitchen shines w/white quartz counters, soft-close cabinetry, newer stainless steel appliances, recessed lighting & seamless flow to both the dining room & bright family room. A spacious fireplaced living room creates a warm, welcoming gathering space, while 3 well-proportioned bedrooms offer excellent flexibility. Outside, the fully fenced backyard is a true private oasis, beautifully manicured w/sweeping level lawn, mature trees, lush landscaping & abundant space to play, garden, entertain or simply unwind. The patio w/retractable awning creates the perfect setting for summer dinners, weekend BBQs & relaxed outdoor living, while the family room provides an easy connection between indoors & out. The unfinished basement adds even more storage, functionality & future expansion potential. Enjoy Wakefield's Lake Quannapowitt, where the scenic 3.6-mile loop offers one of the town’s favorite destinations for fitness, fun & recreation. Convenient to I-95/Route 128, Downtown Boston, shopping, parks & everything north of the city, this is polished, move-in-ready living in a location that delivers both neighborhood appeal & exceptional convenience. OH Thurs 4-5pm, Sat & Sun 11:30-1:30pm. Offers Monday @ 4pm
- Listing Status:
- Active
- Date Added:
- September 16, 2026
- Data Last Updated:
- September 20, 2026 at 1:07PM
- Listing Office:
- Gibson Sotheby's International Realty : 617-264-7900
- Listing Agent:
- Chuck Silverston Team : 617-699-6234
- MLS ID:
- 73578601

- General: PatioRain GuttersFenced YardGarden
- Style: Ranch
- Parking: AttachedUnderPaved DriveOff StreetParking spaces: 3
- Roofing: ShingleRubber
- General: FrameConcrete Perimeter
- Road/Access: Public
- Originating MLS: MLS Property Information Network
- County: Middlesex
- Zoning: SRM:000014 B:0139 P:000B36817732
- Fencing: Fenced/EnclosedFenced
- Utilities: for Electric Rangefor Electric Dryer
- Water: Public
- Sewer: Public Sewer
- Source: MLS Property Information Network
- Exclusions: 2 Bushes In Back Yard
This listing courtesy of Chuck Silverston Team , Gibson Sotheby's International Realty
Monthly Payment
- Principal & Interest $
- Property Taxes $
- Home Insurance $
- VA Funding Fee $

 New - 3 days ago