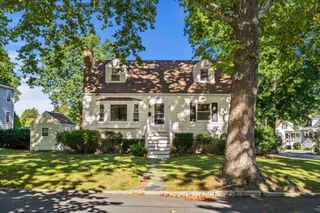
9 Cottage Street, Melrose, MA 02176
- 3 beds |
- 1 bath |
- 1,465 sqft
 Single-Family Home
  Built in 1920
  4,356sqft lot
 1 car garage
  $498/sqft
  Listed 5 days ago
Property Description
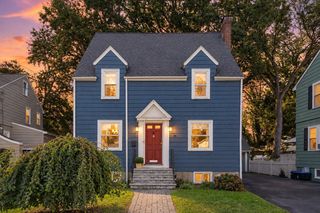
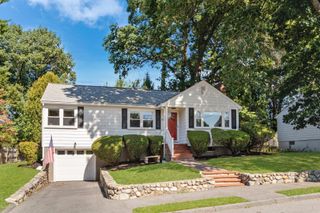
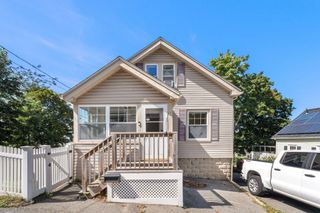
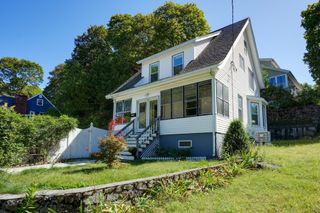
Welcome to a cherished residence that has been meticulously cared for by the same family for 50+ years! Your experience begins as you enter through an expansive three-season porch, which leads through a set of glass doors into a formal dining room complete with a china cabinet. This space flows seamlessly into a sun drenched kitchen, featuring a breakfast bar, stainless appliances, a microwave, and modern recessed lighting. The inviting living room is anchored by a classic brick fireplace and offers a generous layout perfectly suited for entertaining guests. An office/family room is conveniently located nearby. The second level hosts three well proportioned bedrooms and a full bath. Throughout the home, hardwood floors add a sense of warmth and polished charm. For those seeking additional flex space, the lower level includes a roughly finished, unheated room that would serve as an ideal area for a home gym or a private hobby room. The exterior of the home features a one-car garage and a patio for relaxing. This home's location puts the very best of Melrose right at your doorstep:a short stroll will take you to the Commuter Rail, downtown dining and shopping and the Middlesex Fells Reservation provides hiking, biking and boating at The Spot Pond Boat Club. Stop by and see what makes 9 Cottage Street a special place to call home.
- Listing Status:
- Active
- Date Added:
- September 15, 2026
- Data Last Updated:
- September 20, 2026 at 12:06PM
- Listing Office:
- Compass : 617-206-3333
- Listing Agent:
- Lisa Howitt : 617-957-0521
- MLS ID:
- 73577532

- General: Porch - EnclosedPatioScreens
- Style: Colonial
- Parking: DetachedPaved DriveOff StreetPavedParking spaces: 4
- Roofing: Shingle
- Windows: Insulated WindowsScreens
- General: FrameStone
- Road/Access: Public
- Originating MLS: MLS Property Information Network
- County: Middlesex
- Zoning: URAM:00B6 B:0000 L:0092652976
- Utilities: for Electric Rangefor Electric Ovenfor Gas DryerWasher HookupCircuit Breakers
- Water: Public
- Sewer: Public Sewer
- Source: MLS Property Information Network
- Exclusions: Electric Stove On Three Season Porch.
This listing courtesy of Lisa Howitt , Compass
Monthly Payment
- Principal & Interest $
- Property Taxes $
- Home Insurance $
- VA Funding Fee $

 New - 3 days ago