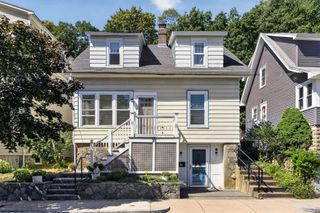
4 Ralph St, Medford, MA 02155
- 3 beds |
- 2 baths |
- 1,386 sqft
 Single-Family Home
  Built in 1953
  6,534sqft lot
 —— car garage
  $505/sqft
  Listed 5 days ago
Property Description
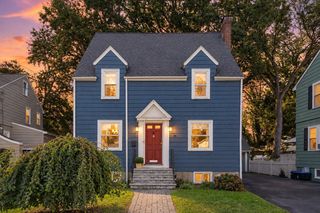
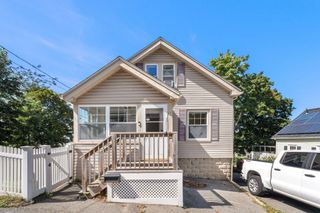
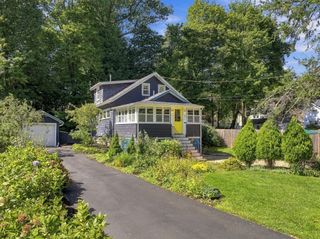
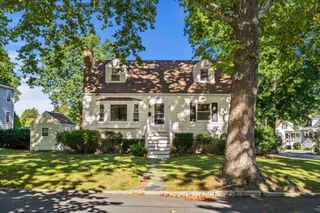
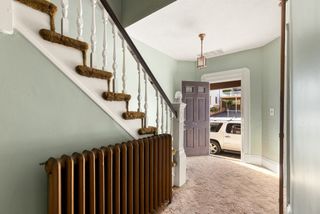
More space than meets the eye at 4 Ralph St. Located in Medford’s residential Fulton Heights neighborhood, this thoughtfully updated two-level home offers a flexible layout with comfortable indoor and outdoor living spaces. The upper level features an open kitchen and living area filled with natural light, hardwood floors, two-tone cabinetry, stainless steel appliances, two bedrooms, and a full bathroom. A newly installed heat pump system provides efficient heating and cooling on this level for year-round comfort. The grade-level lower floor has its own private entrance and offers even more versatile living space, including an additional bedroom, full bathroom, living area, wet bar, and washer/dryer—ideal for guests, a home office, recreation space, or extended living. Outside, enjoy a patio, yard, shed, and outdoor pizza oven—perfect for entertaining and enjoying warmer months. The expansive lot may also offer potential for an ADU, subject to applicable approvals. Two off-street parking spaces complete the property. All of this is within walking distance of Carr Park, with convenient access to local shops, dining, and major routes. A flexible, move-in-ready home offering more space and possibilities than you might expect.
- Listing Status:
- Active
- Date Added:
- September 15, 2026
- Data Last Updated:
- September 20, 2026 at 12:06PM
- Listing Office:
- McCaul & Mounsif Real Estate Group LLC : 781-530-0753
- Listing Agent:
- McCaul & Mounsif Real Estate Group : 781-530-0753
- MLS ID:
- 73577676

- Style: Raised Ranch
- Parking: Off StreetParking spaces: 2
- Roofing: Shingle
- Windows: Insulated Windows
- General: FrameBlock
- Road/Access: Public
- Originating MLS: MLS Property Information Network
- County: Middlesex
- Zoning: SF2M:D13 B:0075 L:0000630962
- Utilities: for Electric Oven
- Water: Public
- Sewer: Public Sewer
- Source: MLS Property Information Network
This listing courtesy of McCaul & Mounsif Real Estate Group , McCaul & Mounsif Real Estate Group LLC
Monthly Payment
- Principal & Interest $
- Property Taxes $
- Home Insurance $
- VA Funding Fee $

 New - 3 days ago