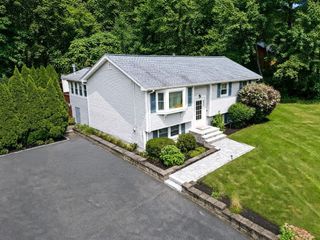
52 Rattlesnake Hill Rd, Andover, MA 01810
- 3 beds |
- 2 baths |
- 2,060 sqft
 Single-Family Home
  Built in 1967
  1.06acre lot
 1 car garage
  $388/sqft
  Listed 4 days ago
Property Description
Classic Cape set on a gorgeous 1-acre wooded lot, with a spacious deck overlooking a peaceful vernal pool. A real sense of privacy here, yet minutes to Rtes. 125, 28 & 93, and close to both public and private schools. The remodeled kitchen offers plenty of workspace plus a breakfast bar, making everyday living and entertaining easy. The main bedroom is a true retreat, with an attached sitting room/dressing area and a slider opening directly to the deck. Picture morning coffee surrounded by wooded quiet. A 3/4 bath completes the upstairs, with a full bath on the main level for added flexibility. The bright, finished walk-out basement, with large windows, adds valuable bonus space; home office, playroom, whatever you need. Laundry is tucked neatly behind doors, with ample storage throughout. The home runs on 3-zone gas heat, with a fourth zone already roughed in for future expansion. The one-car garage has a new door, and the home is on town water and sewer. A classic Cape, a private wooded setting, and flexible living space throughout. A wonderful place to call home!
- Listing Status:
- Active
- Date Added:
- September 16, 2026
- Data Last Updated:
- September 20, 2026 at 2:07PM
- Listing Office:
- William Raveis R.E. & Home Services : 978-475-5100
- Listing Agent:
- Sebell Vogt Homes : 978-808-1852
- MLS ID:
- 73577853

- General: DeckRain GuttersDecorative LightingScreensGarden
- Style: Cape
- Parking: UnderGarage Door OpenerPaved DrivePavedParking spaces: 3
- Roofing: Shingle
- Windows: Insulated WindowsScreens
- General: FrameConcrete Perimeter
- Road/Access: Public
- Originating MLS: MLS Property Information Network
- County: Essex
- Zoning: SRCM:00083 B:00043 L:0000A1840705
- View: Scenic View(s)View
- Utilities: for Gas RangeWasher Hookup
- Water: Public
- Sewer: Public Sewer
- Source: MLS Property Information Network
- Exclusions: Washer/Dryer Are Negotiable
This listing courtesy of Sebell Vogt Homes , William Raveis R.E. & Home Services
Monthly Payment
- Principal & Interest $
- Property Taxes $
- Home Insurance $
- VA Funding Fee $

 New - 3 days ago